


BEDS4
BATHS3 full 1 partial
SQUARE FEET5,325
MLS#676557
STATUS
PROPERTY TYPEResidential - Single Family
SUBDIVISIONSOUTH KESWICK
Property Description
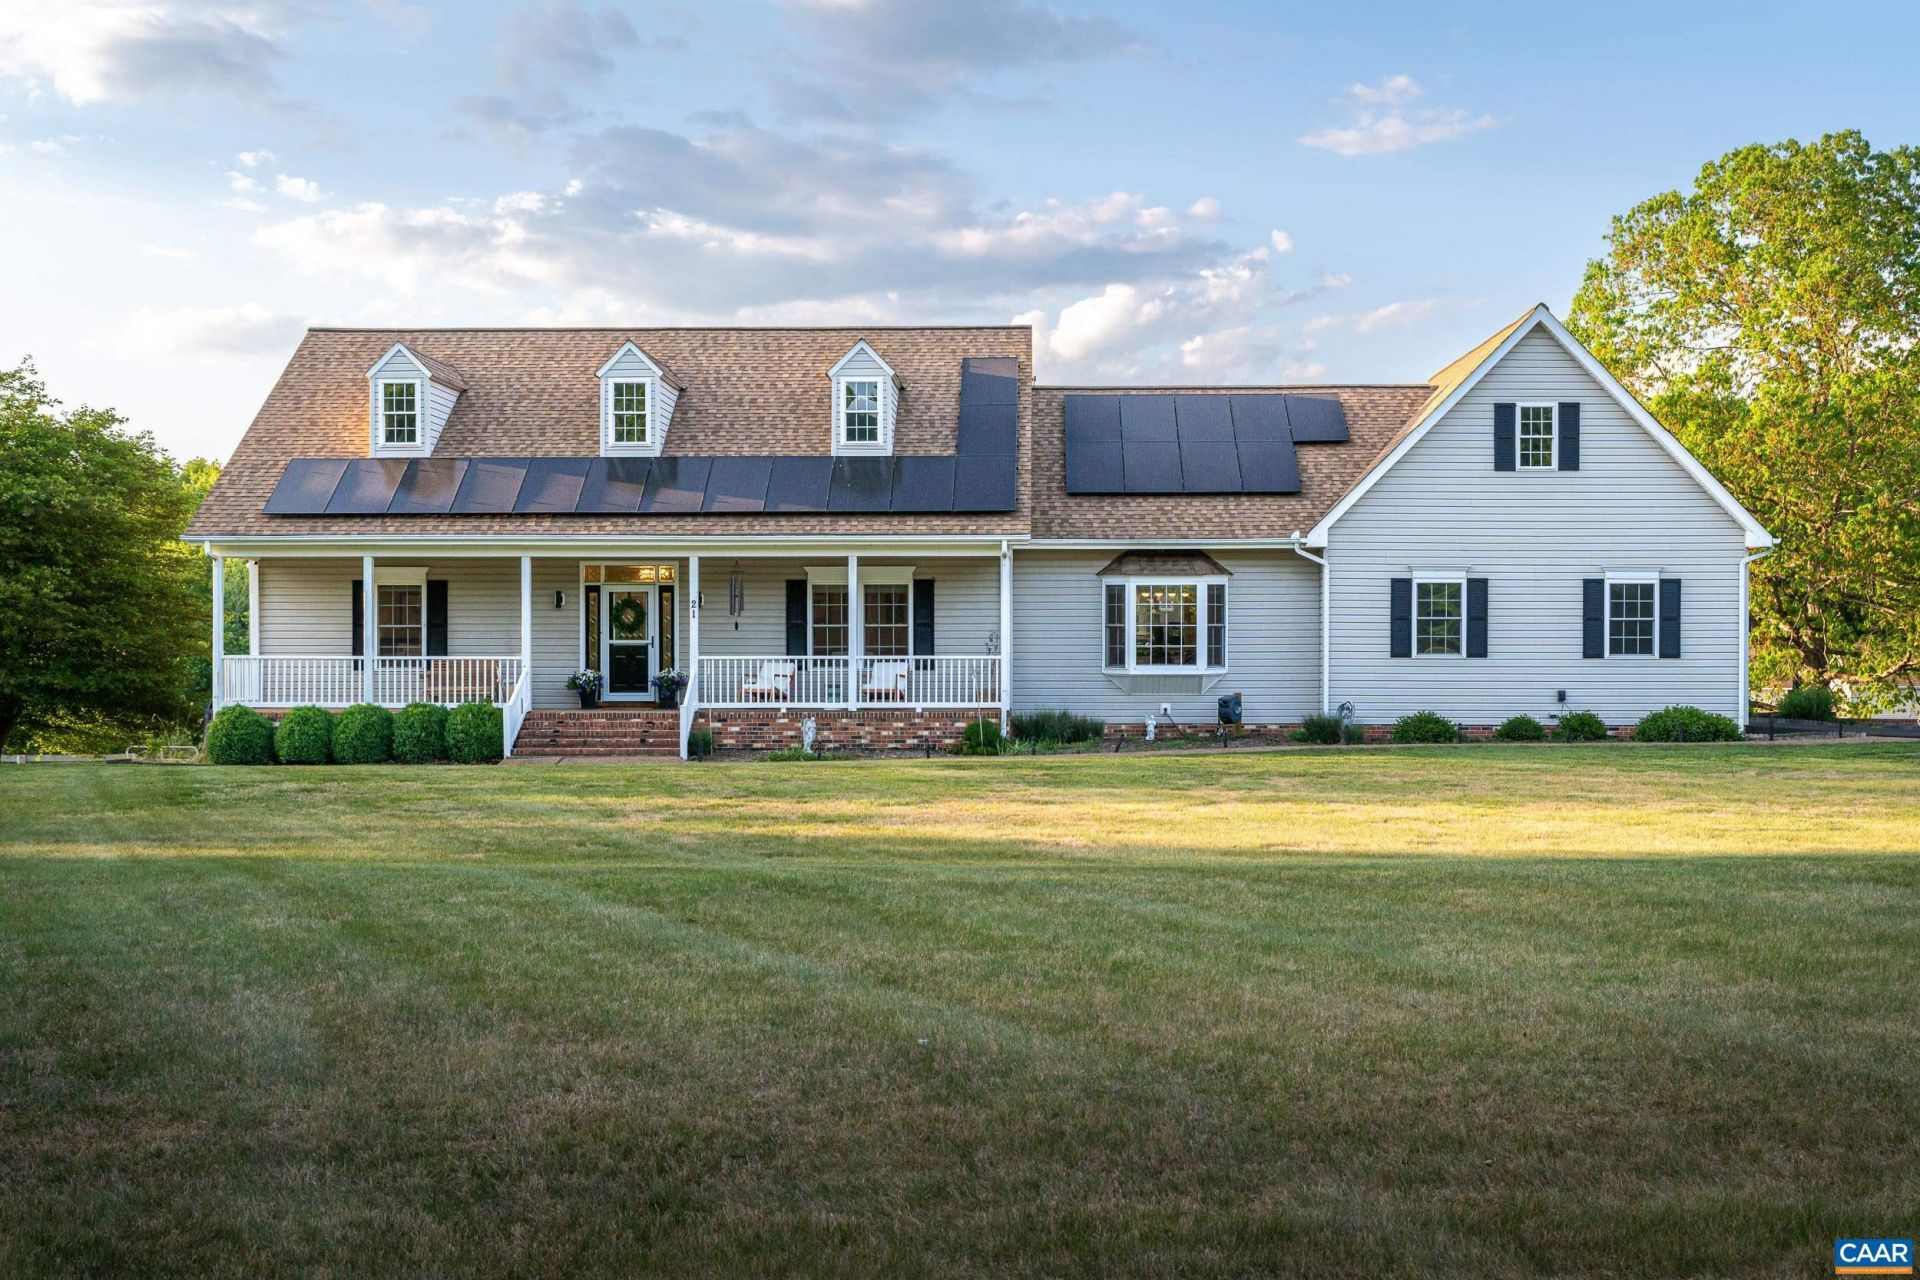
Now Offered at $1,250,000. Discover the perfect blend of luxury, privacy, and modern efficiency on this exceptional 10-acre estate in the coveted South Keswick community, just 10 minutes from Charlottesville. Offering over 5,000 finished square feet, the home features two main-level primary suites, a finished lower level with a gym, and thoughtfully designed spaces for both everyday living and entertaining. A detached 1,200-square-foot finished annex with a bedroom, full bath, and kitchenette provides outstanding flexibility for guests, multigenerational living, a private office, or creative studio. Outdoors, enjoy peaceful pond and meadow views, a barn, classic three-board fencing, and miles of private riding and walking trails that create a truly exceptional country lifestyle. Extensive recent improvements include a 16.7-kW solar system with two Tesla Powerwall batteries, advanced air filtration and humidity control systems, and numerous high-quality renovations throughout. A rare opportunity to own a distinctive Virginia estate where luxury, land, and lifestyle come together.
Property Features
Property Type: Residential - Single Family
Basement: Yes
Basement: Exterior Entry, Full, Finished, Heated, Interior Entry, Walk-Out Access
Cooling: Central Air
Garage: 2 car attached
Heating: Active Solar, Heat Pump, Propane
Lot Size: 10.00 Acres
Roof Type: Architectural
Taxes: $6,638
Year Built: 1994
Amenities
Double Vanity
Primary Downstairs
Multiple Primary Suites
Remodeled
Walk-In Closet(s)
Breakfast Area
Entrance Foyer
High Ceilings
Home Office
Kitchen Island
Mud Room
Utility Room
Dock
Porch
Feature Descriptions
Appliances: Dishwasher, Gas Range, Microwave, Refrigerator, Dryer, Washer
Association Amenities: Picnic Area, Trail(s), Water
Community Features: Pond
Days on Site: 126
Exterior: Stick Built
Fireplace: Masonry
Flooring: Ceramic Tile, Hardwood
HOA: Yes
HOA Fee: 900/ Annually
Horse Amenities: Barn
Lot: Landscaped, Open Lot
Other Equipment: Dehumidifier
Parcel#: 3 23 30
Parking: Attached, Detached, Electricity, Garage, Garage Door Opener, Oversized, Garage Faces Side
Parking Notes: Attached, Detached, Electricity, Garage, Garage Door O
Patio/Porch: Deck, Porch, Screened
Security: Security System, Carbon Monoxide Detector(s), Smoke Detector(s), Surveillance System
Security: yes
Sewer: Septic Tank
Special View Info: Rural, Trees/Woods, Water
Utilities: Cable Available, Fiber Optic Available
View: Rural, Trees/Woods, Water
Water: Private, Well
Window: Screens, Storm Window(s)
Local Schools
High School: Fluvanna
Middle School: Fluvanna
Elementary School: Central (Fluvanna)
Listed By / Shown By
Listed By
Agency Name: KELLER WILLIAMS ALLIANCE - CHARLOTTESVILLE
Agency Phone: 434-220-2200
Shown By
Agent Name: Newton Carroll Residential and Commercial
Agent Phone: Cell: (804) 439-3813
Agency Title: Joyner Fine Properties

Estimate Your Payment
Estimated Payment
$ 7,238.43 per month $6,320.68 Principal & Interest $553.17 Property Tax $364.58 Homeowner's InsuranceChange Payment Information

Newton Carroll Residential and Commercial
Office: (804) 270-9440 ext. 2624
Cell: (804) 439-3813
Email Me


©Joyner Fine Properties - Seller will consider paying buyer agent compensation based upon the terms and conditions of any offer made. Said compensation to be negotiated in the purchase agreement.
Privacy Policy / DMCA Notice / ADA Accessibility


This site is hosted, designed and copyright
© 1994 - 2026 by
Delta Media Group, Inc. -- Patent Pending --
Agency License Information: Joyner Fine Properties and its agents are licensed in the Commonwealth of Virginia.
21 Thurman Rd | MLS# 676557
This single family home located at 21 Thurman Rd, Troy, VA 22974 is currently listed for sale with an asking price of $1,250,000. This property was built in 1994 and has 4 bedrooms and 3 full and 1 partial baths with 5325 sq. ft. Thurman Rd is located in the SOUTH KESWICK subdivision. Search SOUTH KESWICK real estate on www.richmondpropertysearch.com today.