


BEDS4
BATHS4 full
SQUARE FEET3,720
MLS#VAFA2003862
STATUSACTIVE
PROPERTY TYPEResidential - Single Family
SUBDIVISIONBROADMONT
SCHOOLFALLS CHURCH CITY PUBLIC SCHOOLS
Property Description
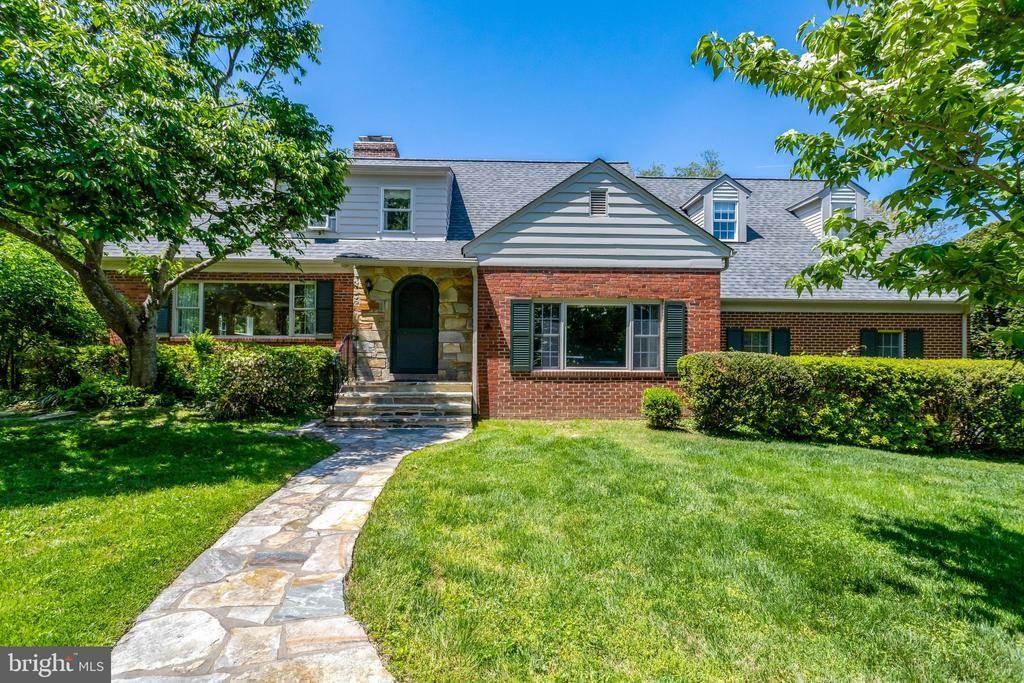
Beautiful 4BR/4BA expanded Cape Cod on nearly 4/10 acre lot in the Heart of Falls Church City's sought-after Broadmont neighborhood. Over 3,700 sq ft of living space, plus a huge deck overlooking a Fantastic level backyard with plenty of room for endless family fun and entertainment. Welcoming arched Stone doorway entry foyer opens into main level which features beautiful hardwood floors, crown molding, and amazing natural sunlight throughout. Living Room w/ Gas Fireplace & picture window, Dining Room, Large Kitchen w/ eat-in counter space, large separate formal Family Room, plus full bathroom. *** Upper Level also features Hardwood Flooring. Primary Bedroom Suite has full bathroom w/ shower, plus multiple closets. Three additional bedrooms share a second full bathroom, an Office/Den w/ closet (could be another bedroom), plus a spacious laundry room. *** Lower Level features a Large Recreation Room w/ Gas Fireplace and wet-bar area, full bathroom, utility room, plus additional space currently used as a workout area. *** Oversize two-car garage (600 sqft), with bonus storage area above (350 sqft), plus large driveway for additional parking and plenty of room for a basketball hoop. Including the Garage & Storage area, total square footage about 4,700 sqft. ***Less than a mile to the Downtown Falls Church City shops and restaurants, Farmers Market, Public Library, Community Center & Cherry Hill Park. Amazing location near W&OD Trail, Four Mile Run Park/Trail & Benjamin Banniker Dog Park. Plus only 3/4 mile to East Falls Church Metro Station, with easy Access to I-66, I-495, Routes 7 & 50, and a short commute to Washington DC and The Pentagon. Fantastic Falls Church City School Pyramid. *** More Photos & Video to follow ***
Upcoming Open Houses
Open House Saturday May 30th, 12:00pm - 3:00pm
Open House Sunday May 31st, 12:00pm - 3:00pm
Property Features
Property Type: Residential - Single Family
Basement: Connecting Stairway, Fully Finished, Walkout Stairs
Basement: Yes
Cooling: Central A/C, Heat Pump(s)
Fireplaces: 2
Fuel Type: Electric, Natural Gas
Garage: 2
Heating: Forced Air
Home Style: Cape Cod
Lot Size: 0.39 Acres
Roof Type: Shingle
Stories: 3.0
Taxes: $18,677
Year Built: 1948
Feature Descriptions
Additional Structures: Above Grade, Below Grade
Appliances: Dishwasher, Exhaust Fan, Microwave, Refrigerator, Stove, Washer, Dryer
Days on Site: 11
Exterior: Combination, Brick
Fireplace: Gas/Propane
Flooring: Hardwood, Carpet, Ceramic Tile
Interior: Attic, Breakfast Area, Kitchen - Country, Dining Area, Window Treatments, Primary Bath(s), Floor Plan - Traditional, Kitchen - Eat-In
Lot Dimensions: 0.39 Acre(S)
Parking Features: Asphalt Driveway, Paved Driveway
Parking Notes: 4 Total Parking Spaces
Rooms: Living Room, Dining Room, Primary Bedroom, Bedroom 2,Bedroom 3,Bedroom 4,Kitchen, Family Room, Foyer, Exercise Room, Laundry, Other, Office, Recreation Room, Storage Room, Utility Room, Bathroom 2,Bathroom 3,Primary Bathroom
Sewer: Public Sewer
SQFT Above Finished: 2900
SQFT Below Finished: 820
SQFT Total Finished: 3720
Structure Type: Detached
Total Garage/Parking Spaces: 4
Water: Public
Room Sizes
Dining Room: 12 x 10 Level - Main
Bedroom 2: 13 x 12 Level - Upper 1
Bedroom 4: 13 x 11 Level - Upper 1
Kitchen: 18 x 10 Level - Main
Primary Bedroom: 15 x 11 Level - Upper 1
Bedroom 3: 12 x 10 Level - Upper 1
Foyer: 6 x 5 Level - Main
Living Room: 29 x 13 Level - Main
Family Room: 21 x 14 Level - Main
Other: 10 x 6 Level - Main
Laundry: 11 x 7 Level - Upper 1
Recreation Room: 28 x 12 Level - Lower 1
Exercise Room: 12 x 7 Level - Lower 1
Utility Room: 10 x 5 Level - Lower 1
Storage Room: 20 x 18 Level - Main
Office: 12 x 12 Level - Upper 1
Local Schools
High School: MERIDIAN
Middle School: MARY ELLEN HENDERSON
Elementary School: MOUNT DANIEL
School District: FALLS CHURCH CITY PUBLIC SCHOOLS
Listed By / Shown By
Listed By
Agency Name: Weichert, REALTORS
Agency Phone: 7037608880
Shown By
Agent Name: Newton Carroll Residential and Commercial
Agent Phone: Cell: (804) 439-3813
Agency Title: Joyner Fine Properties

Estimate Your Payment
Estimated Payment
$ 11,985.43 per month $9,860.26 Principal & Interest $1,556.42 Property Tax $568.75 Homeowner's InsuranceChange Payment Information

Newton Carroll Residential and Commercial
Office: (804) 270-9440 ext. 2624
Cell: (804) 439-3813
Email Me


©Joyner Fine Properties - Seller will consider paying buyer agent compensation based upon the terms and conditions of any offer made. Said compensation to be negotiated in the purchase agreement.
Privacy Policy / DMCA Notice / ADA Accessibility


This site is hosted, designed and copyright
© 1994 - 2026 by
Delta Media Group, Inc. -- Patent Pending --
Agency License Information: Joyner Fine Properties and its agents are licensed in the Commonwealth of Virginia.
209 Tyson Drive | MLS# VAFA2003862
This single family home located at 209 Tyson Drive, Falls Church, VA 22046 is currently listed for sale with an asking price of $1,950,000. This property was built in 1948 and has 4 bedrooms and 4 full baths with 3720 sq. ft. Tyson Drive is located in the BROADMONT subdivision within the FALLS CHURCH CITY PUBLIC SCHOOLS school district. Search BROADMONT real estate on www.richmondpropertysearch.com today.