


BEDS4
BATHS3 full 1 partial
SQUARE FEET4,211
MLS#VALO2134060
STATUSACTIVE
PROPERTY TYPEResidential - Single Family
SUBDIVISIONBELMONT COUNTRY CLUB
SCHOOLLOUDOUN COUNTY PUBLIC SCHOOLS
Property Description
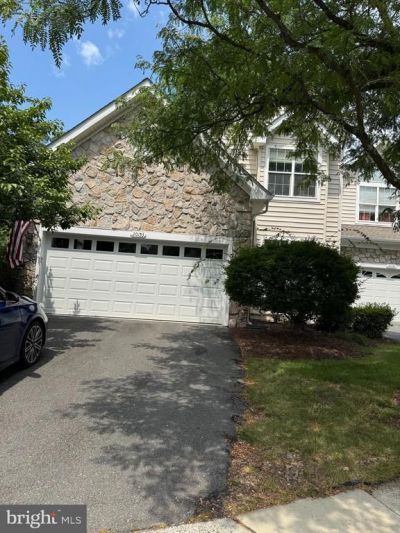
LOCATION! LOCATION! LOCATION! WOW! A BEAUTIFUL TWIN SEMI-DETACHED MANOR HOME LOCATED IN THE SOUGHT-AFTER AREA OF BELMONT COUNTRY CLUB! 4 BEDROOMS, 3,5 BATHROOMS, 3 FINISHED LEVELS, A LARGE FAMILY ROOM WITH A FIREPLACE, LARGE SUNROOM WITH FRENCH DOORS LEADING TO A BEAUTIFUL TERRACE, SEPARATE LIVING AND DINING ROOM, LARGE MASTER BEDROOM, LARGE MASTER BATHROOM, FULLY FINISHED BASEMENT WITH FULL BATHROOM, BEDROOM, AND EXTER STORAGE AREA, TWO CAR GARAGE, THE AMENITIES INCLUDECABLE TV, HIGH SPEED INTERNET, TENNIS COURTS, PLAYGROUNDS, VOLLEYBALL, POOLS, LANDSCAPE MAINTENANCE AND LAWN CARE. IT'S A MUST SEE!! SELLER PREFERS USING BRENNAN TITLE COMPANY FOR CLOSING.
Property Features
Property Type: Residential - Single Family
Basement: Fully Finished
Basement: Yes
Cooling: Central A/C
Fireplaces: 1
Fuel Type: Natural Gas
Garage: 2
Heating: Forced Air
Home Style: Colonial
Lot Size: 0.12 Acres
Stories: 3.0
Taxes: $6,591
Year Built: 2001
Feature Descriptions
Additional Structures: Above Grade
Appliances: Dishwasher, Disposal, Dryer, Exhaust Fan, Microwave, Refrigerator, Washer
Community Amenities: Basketball Courts, Cable, Club House, Gated Community, Golf Course, Tennis Courts, Volleyball Courts
Days on Site: 17
Exterior: Concrete, Stone, Vinyl Siding
Flooring: Carpet, Ceramic Tile, Laminated, Wood
HOA Fee: $338.00/Monthly
Interior: Breakfast Area, Ceiling Fan(s), Dining Area, Formal/Separate Dining Room, Pantry, Primary Bath(s), Recessed Lighting, Upgraded Countertops, Walk-in Closet(s)
Lot Dimensions: 0.12 Acre(S)
Parking Features: Asphalt Driveway
Parking Notes: 2 Total Parking Spaces
Pet Restrictions: Case by Case Basis
Sewer: Public Sewer
SQFT Above Finished: 4211
SQFT Total Finished: 4211
Structure Type: Twin/Semi-Detached
Total Garage/Parking Spaces: 2
Water: Community, Public
Local Schools
School District: LOUDOUN COUNTY PUBLIC SCHOOLS
Listed By / Shown By
Listed By
Agency Name: Long & Foster Real Estate, Inc.
Agency Phone: 7035220500
Shown By
Agent Name: Newton Carroll Residential and Commercial
Agent Phone: Cell: (804) 439-3813
Agency Title: Joyner Fine Properties

Estimate Your Payment
Estimated Payment
$ 5,092.56 per month $4,295.53 Principal & Interest $549.25 Property Tax $247.77 Homeowner's InsuranceChange Payment Information

Newton Carroll Residential and Commercial
Office: (804) 270-9440 ext. 2624
Cell: (804) 439-3813
Email Me


©Joyner Fine Properties - Seller will consider paying buyer agent compensation based upon the terms and conditions of any offer made. Said compensation to be negotiated in the purchase agreement.
Privacy Policy / DMCA Notice / ADA Accessibility


This site is hosted, designed and copyright
© 1994 - 2026 by
Delta Media Group, Inc. -- Patent Pending --
Agency License Information: Joyner Fine Properties and its agents are licensed in the Commonwealth of Virginia.
20153 Valhalla Square | MLS# VALO2134060
This single family home located at 20153 Valhalla Square, Ashburn, VA 20147 is currently listed for sale with an asking price of $849,500. This property was built in 2001 and has 4 bedrooms and 3 full and 1 partial baths with 4211 sq. ft. Valhalla Square is located in the BELMONT COUNTRY CLUB subdivision within the LOUDOUN COUNTY PUBLIC SCHOOLS school district. Search BELMONT COUNTRY CLUB real estate on www.richmondpropertysearch.com today.