


BEDS2
BATHS2 full
SQUARE FEET1,038
MLS#VALO2137462
STATUSACTIVE
PROPERTY TYPEResidential - Condominium
SUBDIVISIONLANSDOWNE WOODS
SCHOOLLOUDOUN COUNTY PUBLIC SCHOOLS
Property Description
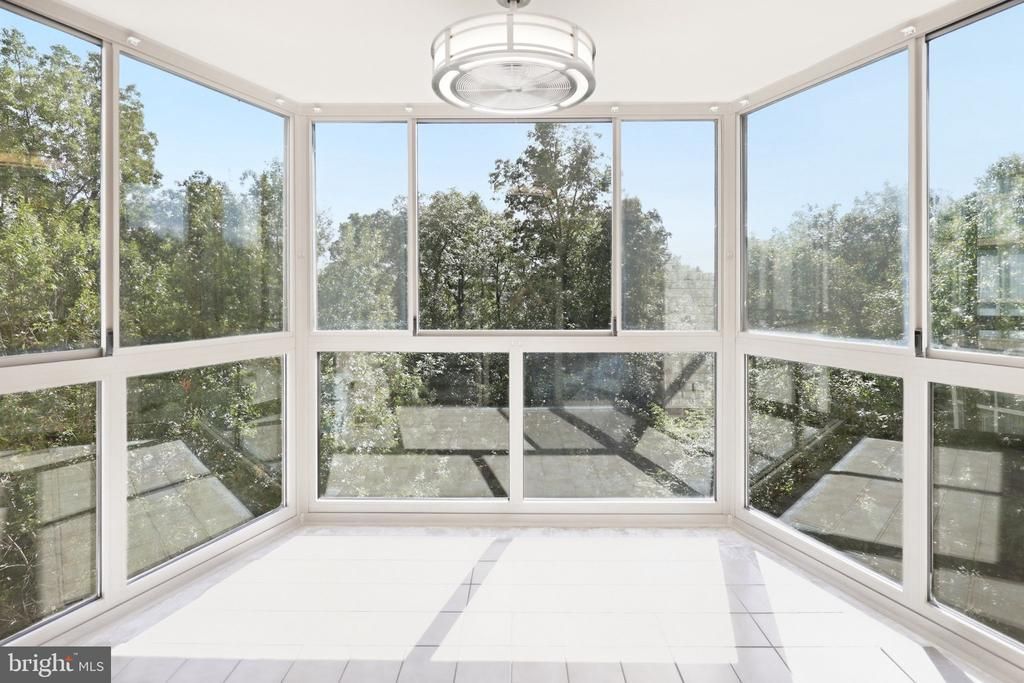
Fabulous Two Bedroom, two bath condo in the Riverbend Building at Lansdowne Woods. GARAGE PARKING SPACE!! Upgrades include: all stainless appliances, new luxury vinyl plank floors, HVAC replaced in 2021, electric blinds in primary suite, fan in sunroom. Life here extends well beyond your front door. A staffed entrance and on-site property management offer added peace of mind, while scenic walking trails, a welcoming clubhouse, and an array of amenities invite you to relax, connect, and enjoy each day including restaurants, gym, sauna, pickleball, library, events daily and so much more! Discover the possibilities and make this home your own and join the lifestyle living at Lansdowne Woods.
Property Features
Property Type: Residential - Condominium
Basement: Yes
Basement: Poured Concrete
Cooling: Central A/C
Fuel Type: Natural Gas
Garage: 1
Heating: Forced Air
Home Style: Contemporary
Stories: 1.0
Taxes: $2,563
Year Built: 1998
Feature Descriptions
Accessibility: 48"+ Halls, Doors - Lever Handle(s), Doors - Swing In, Elevator, Level Entry - Main
Additional Structures: Above Grade, Below Grade
Appliances: Built-In Microwave, Built-In Range, Dishwasher, Disposal, Microwave, Oven/Range - Electric, Refrigerator, Stainless Steel Appliances, Washer/Dryer Stacked
Building Name: RIVERBEND AT LANSDOWNE WOODS
Community Amenities: Art Studio, Bar/Lounge, Beauty Salon, Billiard Room, Common Grounds, Community Center, Elevator, Exercise Room, Fitness Center, Gated Community, Hot tub, Jog/Walk Path, Library, Meeting Room, Party Room, Pool - Indoor, Retirement Community, Swimming Pool, Tennis Courts
Condo/Coop Fee: $590.00/Monthly
Days on Site: 16
Exterior: Masonry
Flooring: Luxury Vinyl Plank, Carpet
HOA Fee: $216.00/Monthly
Interior: Dining Area, Family Room Off Kitchen, Floor Plan - Traditional, Formal/Separate Dining Room, Kitchen - Country, Sprinkler System
Parking Notes: 1 Total Parking Spaces
Pet Restrictions: Cats OK, Dogs OK, Number Limit, Size/Weight Restriction
Sewer: Public Sewer
SQFT Above Finished: 1038
SQFT Total Finished: 1038
Structure Type: Unit/Flat/Apartment
Total Garage/Parking Spaces: 1
Water: Public
Local Schools
School District: LOUDOUN COUNTY PUBLIC SCHOOLS
Listed By / Shown By
Listed By
Agency Name: Carter Braxton Preferred Properties
Agency Phone: 7037777772
Shown By
Agent Name: Newton Carroll Residential and Commercial
Agent Phone: Cell: (804) 439-3813
Agency Title: Joyner Fine Properties

Estimate Your Payment
Estimated Payment
$ 2,218.63 per month $1,895.70 Principal & Interest $213.58 Property Tax $109.35 Homeowner's InsuranceChange Payment Information

Newton Carroll Residential and Commercial
Office: (804) 270-9440 ext. 2624
Cell: (804) 439-3813
Email Me


©Joyner Fine Properties - Seller will consider paying buyer agent compensation based upon the terms and conditions of any offer made. Said compensation to be negotiated in the purchase agreement.
Privacy Policy / DMCA Notice / ADA Accessibility


This site is hosted, designed and copyright
© 1994 - 2026 by
Delta Media Group, Inc. -- Patent Pending --
Agency License Information: Joyner Fine Properties and its agents are licensed in the Commonwealth of Virginia.
19385 Cypress Ridge Terrace, Unit 604 | MLS# VALO2137462
This condo located at 19385 Cypress Ridge Terrace, Unit 604, Leesburg, VA 20176 is currently listed for sale with an asking price of $374,900. This property was built in 1998 and has 2 bedrooms and 2 full baths with 1038 sq. ft. Cypress Ridge Terrace, Unit 604 is located in the LANSDOWNE WOODS subdivision within the LOUDOUN COUNTY PUBLIC SCHOOLS school district. Search LANSDOWNE WOODS real estate on www.richmondpropertysearch.com today.