


BEDS4
BATHS2 full 1 partial
SQUARE FEET2,928
MLS#VALO2125598
STATUSACTIVE
PROPERTY TYPEResidential - Farm
SCHOOLLOUDOUN COUNTY PUBLIC SCHOOLS
Property Description
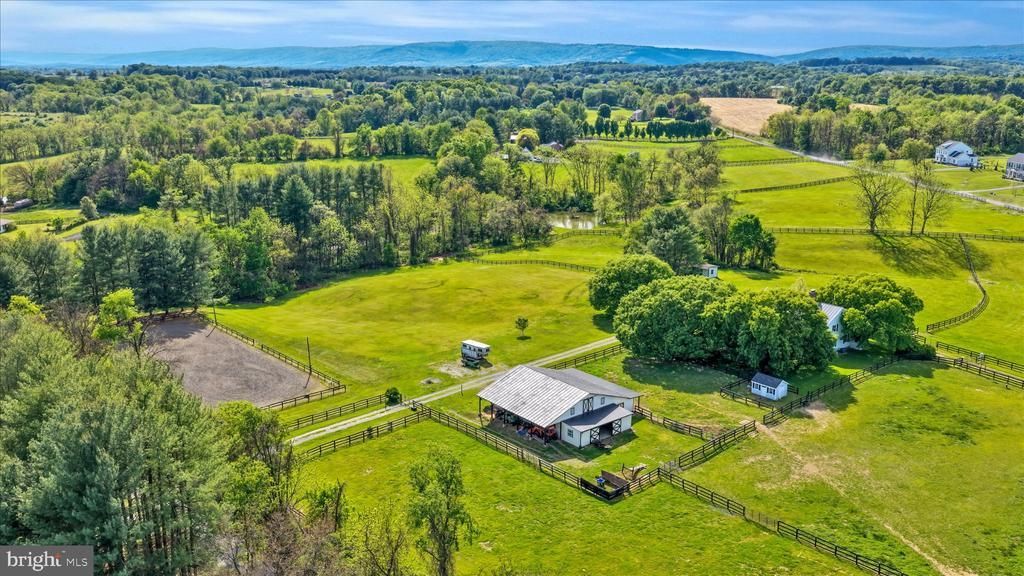
Nestled on a sprawling 19.39-acre lot, this country residence offers a harmonious blend of luxury and comfort, perfect for those seeking a country lifestyle and non HOA. Bring your horses, cows, chickens, animals and enjoy the country life! The property is thoughtfully renovated in 2020, with a newer 100 year warranty roof, new windows, new drain field, new well and updated fencing. Step inside to discover a spacious interior adorned with original hardwood flooring throughout the home. The traditional floor plan features a formal dining room, ideal for hosting gatherings, and a cozy family room that seamlessly connects to the eat-in kitchen. The kitchen has hardwood floors, a double oven, electric range, and a stylish cooktop, all complemented by an efficient exhaust fan and a convenient dishwasher. Enjoy your beautiful sunrise with a morning coffee in the charming breakfast area, walk out to your patio and enjoy the privacy and scenery. With four generously sized bedrooms and two and a half bathrooms, this home provides ample space for relaxation and privacy. The inviting family room, complete with a gas/propane fireplace, serves as the heart of the home, while an additional wood burning fireplace in the living area adds a touch of warmth and elegance.This is a classical Virginia home, there is even a running stream on one side of the property. The partially finished basement offers versatile space for a home gym, workshop, or additional storage. The exterior of the property is equally impressive, featuring extensive hardscaping that enhances the outdoor living experience. The spacious patio invites you to unwind while taking in the serene views of the surrounding pastures. For equestrian enthusiasts, the property is a true paradise, boasting a range of horse amenities including a dressage riding ring, 8 stall bar paddock, all designed to cater to your equestrian needs. There are three other run in sheds, and one shed has 3 stalls as well. Additional features include an oversized attached garage with space for two vehicles, a stone driveway for added charm, and multiple outbuildings for storage or hobby use. The property is securely gated, providing peace of mind while you enjoy the tranquility of rural living. This exceptional residence not only offers a desired lifestyle but also a unique opportunity to embrace the joys of country living, all while being just a short drive from urban conveniences. Experience the perfect blend of comfort, and equestrian amenities in this stunning home. Zoned AR1 endless possibilities, bring your pets, grow your vineyard, grow your own garden and ride in the beautiful field surrounding your home. Morven Park Equestrian is 15 min away! Seller not responsible for roll back taxes, Non HOA. Sold As-Is. *New windows 2025*, New drainfield 2021*, New roof 2020*New well and well pumps* New hot water heater 2024* Hard to find location, country life yet minutes to town and Dulles airport! No Data centers here!
Property Features
Property Type: Residential - Farm
Basement: Yes
Basement: Connecting Stairway, Improved, Outside Entrance, Partially Finished, Rear Entrance
Cooling: Ceiling Fan(s), Central A/C, Dehumidifier
Fireplaces: 2
Fuel Type: Central, Electric
Garage: 2
Heating: Programmable Thermostat
Home Style: Colonial
Lot Size: 19.39 Acres
Roof Type: Copper
Stories: 2.0
Taxes: $6,981
Year Built: 1975
Feature Descriptions
Additional Structures: Above Grade, Below Grade
Appliances: Cooktop, Dishwasher, Exhaust Fan, Microwave, Oven - Double, Oven/Range - Electric, Refrigerator, Range Hood
Days on Site: 154
Exterior: Vinyl Siding
Exterior: Extensive Hardscape, Outbuilding(s)
Farm Featurtes: Equipment
Fencing: Board, Electric, Invisible
Fireplace: Gas/Propane, Wood
Flooring: Hardwood
Horse Amenities: Arena, Horses Allowed, Paddock, Riding Ring, Stable(s)
Interior: Breakfast Area, Crown Moldings, Dining Area, Family Room Off Kitchen, Floor Plan - Traditional, Formal/Separate Dining Room, Kitchen - Eat-In, Stove - Wood, Wood Floors
Lot: Cleared, Premium, Road Frontage, Rural, Subdivision Possible
Lot Dimensions: 19.39 Acre(S)
Number of Rooms: 7
Parking Notes: Stone Driveway, Unpaved
Rooms: Bedroom 2,Bedroom 3,Bedroom 4,Bedroom 1,Bathroom 1,Bathroom 2,Half Bath
Sewer: Gravity Sept Fld
Special View Info: Pasture
SQFT Above Finished: 2428
SQFT Below Finished: 500
SQFT Total Finished: 2928
Structure Type: Detached
Total Garage/Parking Spaces: 2
Utilities: Propane
Water: Well
Windows: Energy Efficient
Local Schools
High School: LOUDOUN VALLEY
Middle School: BLUE RIDGE
Elementary School: LINCOLN
School District: LOUDOUN COUNTY PUBLIC SCHOOLS
Listed By / Shown By
Listed By
Agency Name: Pearson Smith Realty, LLC
Agency Phone: 5713861075
Shown By
Agent Name: Newton Carroll Residential and Commercial
Agent Phone: Cell: (804) 439-3813
Agency Title: Joyner Fine Properties

Estimate Your Payment
Estimated Payment
$ 13,417.46 per month $12,135.71 Principal & Interest $581.75 Property Tax $700.00 Homeowner's InsuranceChange Payment Information

Newton Carroll Residential and Commercial
Office: (804) 270-9440 ext. 2624
Cell: (804) 439-3813
Email Me


©Joyner Fine Properties - Seller will consider paying buyer agent compensation based upon the terms and conditions of any offer made. Said compensation to be negotiated in the purchase agreement.
Privacy Policy / DMCA Notice / ADA Accessibility


This site is hosted, designed and copyright
© 1994 - 2026 by
Delta Media Group, Inc. -- Patent Pending --
Agency License Information: Joyner Fine Properties and its agents are licensed in the Commonwealth of Virginia.
19255 Telegraph Springs Road | MLS# VALO2125598
This farm located at 19255 Telegraph Springs Road, Purcellville, VA 20132 is currently listed for sale with an asking price of $2,400,000. This property was built in 1975 and has 4 bedrooms and 2 full and 1 partial baths with 2928 sq. ft. Telegraph Springs Road is located within the LOUDOUN COUNTY PUBLIC SCHOOLS school district. Search Purcellville real estate on www.richmondpropertysearch.com today.