


BEDS4
BATHS3 full
SQUARE FEET4,105
MLS#681405
STATUS
PROPERTY TYPEResidential - Single Family
SUBDIVISIONASHCROFT
Property Description
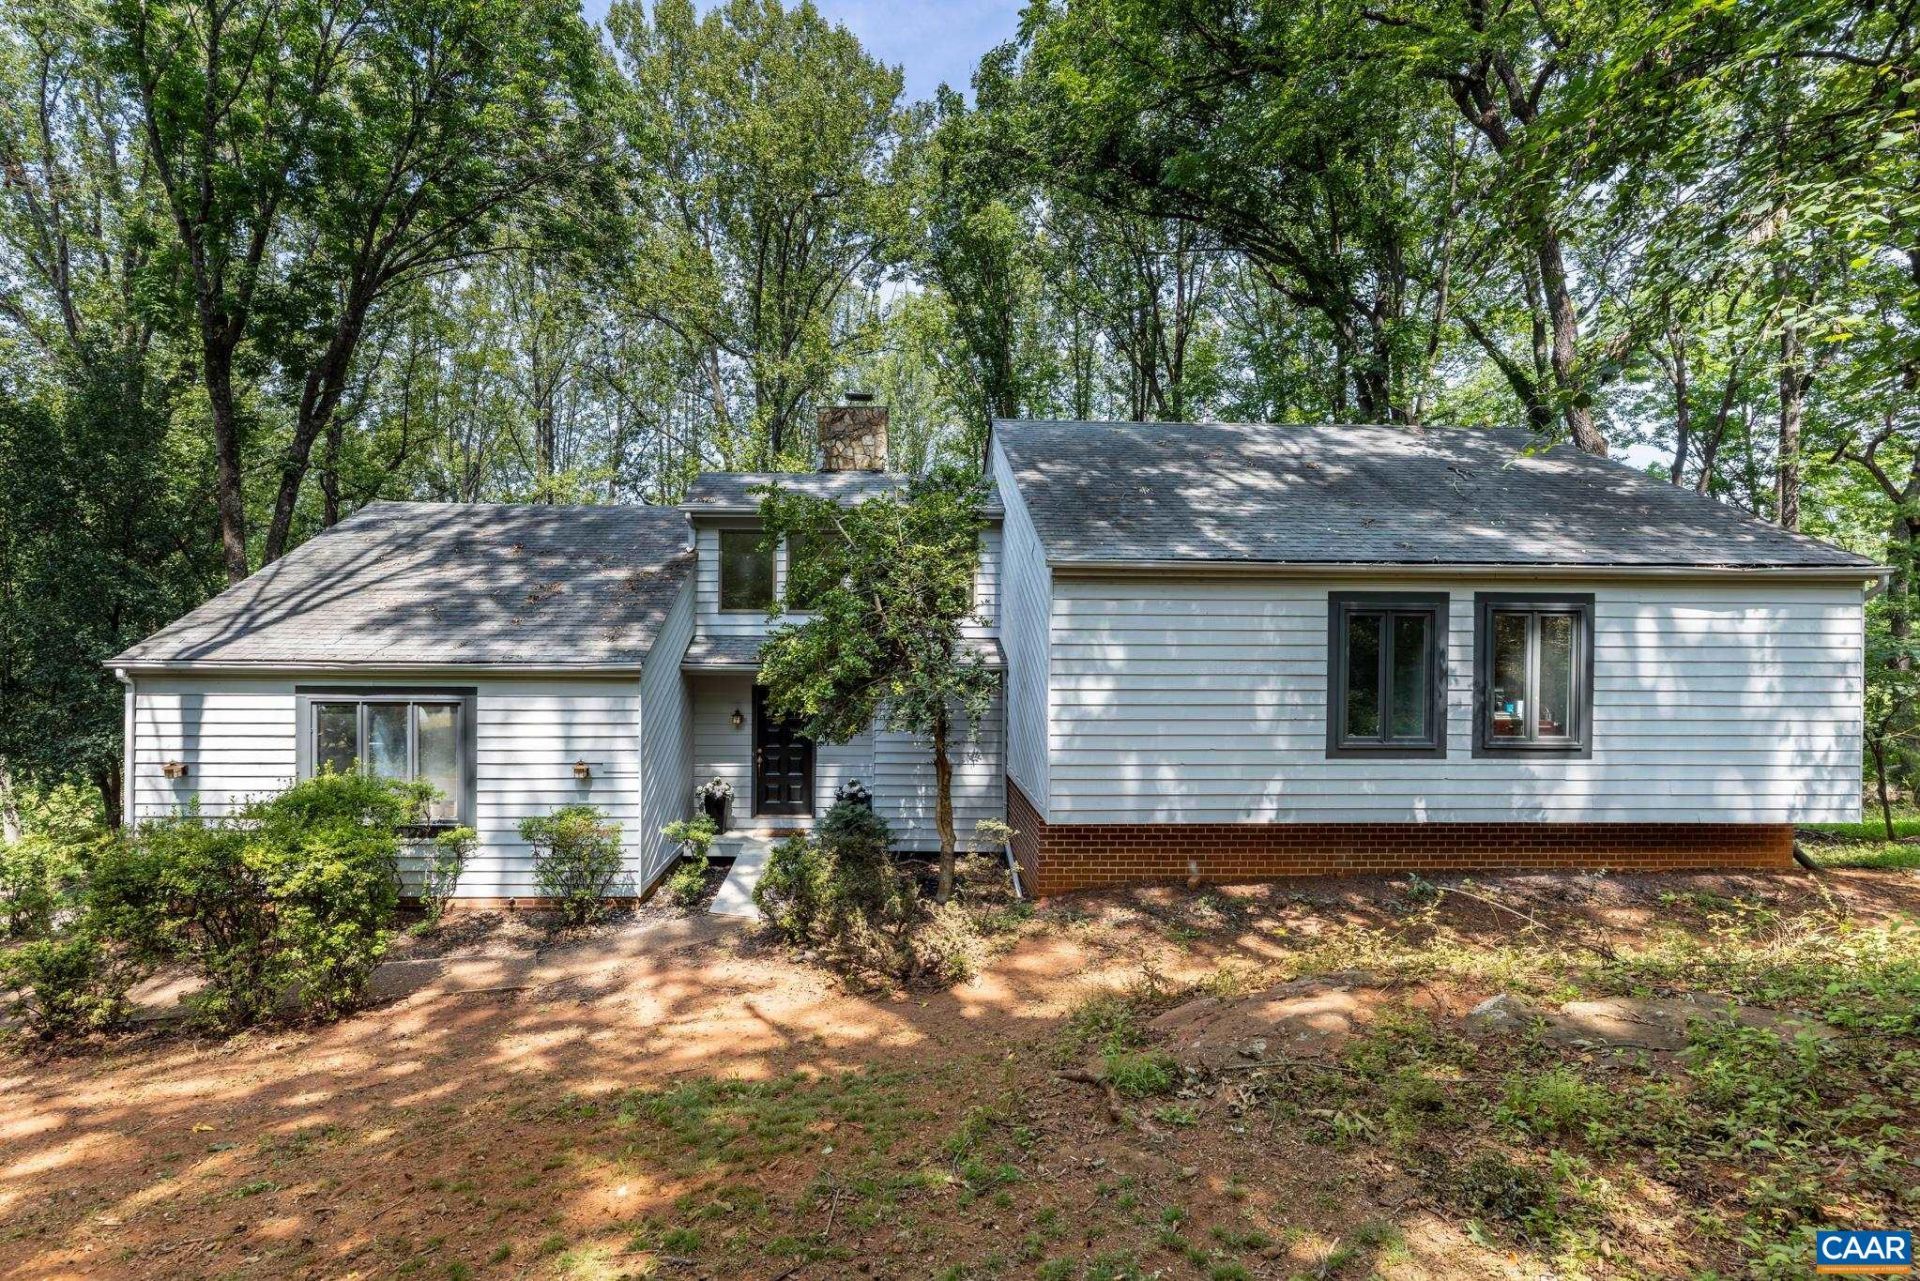
SPECIAL FINANCING OFFER: Sellers are offering a $15,000 credit at closing toward a 2/1 Rate Buydown! This reduces the interest rate by 2% in Year 1 (saving over $550/month) & 1% in Year 2 (saving over $280/month) or can be applied toward closing costs! Finding a 4,105 sq ft home on 1.5 private acres in the desirable Ashcroft neighborhood is an incredible value. Located minutes from Downtown Charlottesville, I-64, & hospitals, 1880 North Pantops backs to peaceful woods with seasonal winter mountain views, miles of walking trails, & a fenced-in area perfect for pets. Natural light floods the open floor plan, highlighting a vaulted family room anchored by a dramatic stone fireplace. The kitchen features a large butcher block island ideal for entertaining. The primary suite offers a private retreat with a walk-in closet, jacuzzi bath, & its own balcony among the treetops. With four generously sized bedrooms, three full baths, & a spacious lower-level rec room, this layout provides a great area for guests or extended living. Storage is endless with an oversized two-car garage with built-in workspace. Major updates include a freshly painted exterior and a new Trane furnace. Enjoy Ashcroft amenities including pool, tennis, & clubhouse.
Property Features
Property Type: Residential - Single Family
Basement: Yes
Basement: Full, Finished, Heated
Cooling: Central Air, Heat Pump
Fenced: Yes
Fireplaces: 2
Garage: 2 car attached
Heating: Central, Propane
Home Style: Contemporary
Lot Size: 1.58 Acres
Roof Type: Architectural
Stories: 3.0
Taxes: $6,509
Year Built: 1983
Amenities
Double Vanity
Jetted Tub
Sitting Area in Primary
Walk-In Closet(s)
Breakfast Bar
Entrance Foyer
Kitchen Island
Recessed Lighting
Vaulted Ceiling(s)
Fence
Mature Trees/Landscape
Feature Descriptions
Appliances: Built-In Oven, Double Oven, Dishwasher, Gas Range, Refrigerator, Dryer, Washer
Association Amenities: Pool
Community Features: None, Pool
Days on Site: 48
Exterior: Cedar, Stick Built
Fencing: Fenced, Partial
Fireplace: Two, Stone, Wood Burning
Flooring: Carpet, Hardwood, Luxury Vinyl Plank, Slate
HOA: Yes
Lot: Landscaped, Private
Parcel#: 078A0-01-00-00200
Parking: Asphalt, Attached, Basement, Garage, Garage Door Opener, Garage Faces Side
Parking Notes: Asphalt, Attached, Basement, Garage, Garage Door Opene
Patio/Porch: Deck, Front Porch, Porch
Pool: Community, Pool, Association
Pool: Community, Pool, Association
Security: Dead Bolt(s), Smoke Detector(s)
Sewer: Septic Tank
Special View Info: Residential, Trees/Woods
Swimming Pool: Yes
Utilities: Cable Available, Natural Gas Available, High Speed Internet Available
View: Residential, Trees/Woods
Water: Public
Local Schools
High School: Albemarle
Middle School: Burley
Elementary School: Stone-Robinson
Listed By / Shown By
Listed By
Agency Name: BETTER HOMES & GARDENS R.E.-PATHWAYS
Agency Phone: 434-370-9500
Shown By
Agent Name: Newton Carroll Residential and Commercial
Agent Phone: Cell: (804) 439-3813
Agency Title: Joyner Fine Properties

Estimate Your Payment
Estimated Payment
$ 4,125.18 per month $3,387.38 Principal & Interest $542.42 Property Tax $195.39 Homeowner's InsuranceChange Payment Information

Newton Carroll Residential and Commercial
Office: (804) 270-9440 ext. 2624
Cell: (804) 439-3813
Email Me


©Joyner Fine Properties - Seller will consider paying buyer agent compensation based upon the terms and conditions of any offer made. Said compensation to be negotiated in the purchase agreement.
Privacy Policy / DMCA Notice / ADA Accessibility


This site is hosted, designed and copyright
© 1994 - 2026 by
Delta Media Group, Inc. -- Patent Pending --
Agency License Information: Joyner Fine Properties and its agents are licensed in the Commonwealth of Virginia.
1880 North Pantops Dr | MLS# 681405
This single family home located at 1880 North Pantops Dr, Charlottesville, VA 22911 is currently listed for sale with an asking price of $669,900. This property was built in 1983 and has 4 bedrooms and 3 full baths with 4105 sq. ft. North Pantops Dr is located in the ASHCROFT subdivision. Search ASHCROFT real estate on www.richmondpropertysearch.com today.