


BEDS2
BATHS2 full
SQUARE FEET1,284
MLS#VAAX2065832
STATUSACTIVE
PROPERTY TYPEResidential - Townhouse
SUBDIVISIONDEL RAY
SCHOOLALEXANDRIA CITY PUBLIC SCHOOLS
Property Description
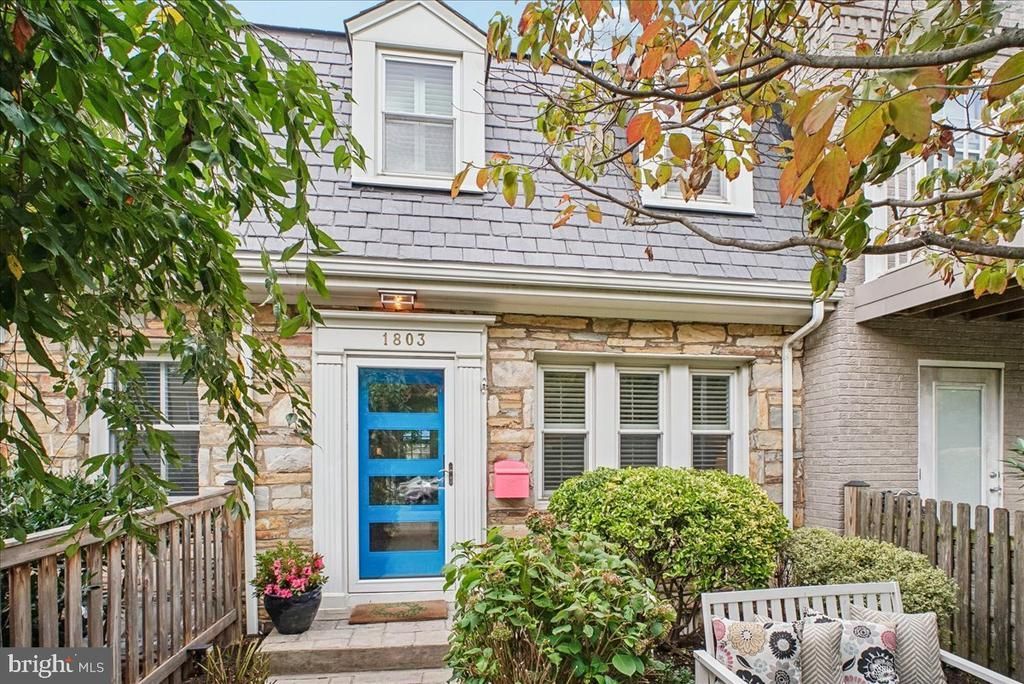
Best value in Del Ray! Brand new Slate Roof just 4 weeks ago! Tons of thoughtful updates throughout, gorgeous deep backyard, and an unbeatable location just around the corner from a neighborhood park. Features include beautiful hardwood flooring throughout the main and upper levels, recessed lighting, plantation shutters, custom closets, and plenty of storage. The updated kitchen features 42-inch cabinetry, granite countertops, high-end stainless steel appliances, and charming built-in bench seating that makes the most of this space. Kitchen window seat is perfect for enjoying coffee and staring at the backyard garden and patio space. The remodeled bathrooms feature stylish finishes, while custom touches throughout the home add both character and function. The upper level has 2 bedrooms and a full bath. The lower level offers additional flexible living space and includes an egress window, plus a full bath with an updated shower, making it perfect for a guest room, family room, office or workout space. The backyard is beautifully landscaped and designed for outdoor living with a spacious stamped-brick patio perfect for entertaining, dining, or relaxing. Major improvements include a new roof in August 2026, HVAC with humidifier in 2020, rooftop compressor in 2021, new designer Pella front door in 2022, GE refrigerator in 2024, KitchenAid combined convection over/microwave in 2021, Bosch dishwasher, and motorized curtains added in 2025. An electric water heater was installed in 2024 and the back door and kitchen windows (Renewal by Anderson) in 2018. Fantastic location and just a short walk to the YMCA, ALDI, CVS, Swing’s Coffee, and approximately a mile to two metro stations. Enjoy the shops, restaurants, farmers market and neighborhood favorites that make Del Ray such a special place to call home.
Property Features
Property Type: Residential - Townhouse
Basement: Yes
Basement: Connecting Stairway, Full, Sump Pump, Fully Finished
Cooling: Ceiling Fan(s), Central A/C
Fuel Type: Natural Gas
Heating: Forced Air
Home Style: Colonial
Lot Size: 0.04 Acres
Roof Type: Slate
Stories: 3.0
Taxes: $8,723
Year Built: 1940
Feature Descriptions
Additional Structures: Above Grade, Below Grade
Appliances: Dishwasher, Disposal, Dryer, Icemaker, Refrigerator, Stove, Washer
Days on Site: 35
Exterior: Brick, Stone
Exterior: Sidewalks
Fencing: Rear
Flooring: Hardwood
Interior: Built-Ins, Floor Plan - Traditional, Kitchen - Table Space, Window Treatments, Wood Floors
Lot Dimensions: 0.04 Acre(S)
Rooms: Living Room, Primary Bedroom, Bedroom 2,Bedroom 3,Kitchen, Bedroom 1,Bathroom 1,Bathroom 2,Bonus Room
Sewer: Public Sewer
SQFT Above Finished: 884
SQFT Below Finished: 400
SQFT Total Finished: 1284
Structure Type: Interior Row/Townhouse
Water: Public
Windows: Double Pane
Local Schools
School District: ALEXANDRIA CITY PUBLIC SCHOOLS
Listed By / Shown By
Listed By
Agency Name: Corcoran McEnearney
Agency Phone: 7035499292
Shown By
Agent Name: Newton Carroll Residential and Commercial
Agent Phone: Cell: (804) 439-3813
Agency Title: Joyner Fine Properties

Estimate Your Payment
Estimated Payment
$ 5,139.19 per month $4,171.65 Principal & Interest $726.92 Property Tax $240.63 Homeowner's InsuranceChange Payment Information

Newton Carroll Residential and Commercial
Office: (804) 270-9440 ext. 2624
Cell: (804) 439-3813
Email Me


©Joyner Fine Properties - Seller will consider paying buyer agent compensation based upon the terms and conditions of any offer made. Said compensation to be negotiated in the purchase agreement.
Privacy Policy / DMCA Notice / ADA Accessibility


This site is hosted, designed and copyright
© 1994 - 2026 by
Delta Media Group, Inc. -- Patent Pending --
Agency License Information: Joyner Fine Properties and its agents are licensed in the Commonwealth of Virginia.
1803 Leslie Avenue | MLS# VAAX2065832
This townhouse located at 1803 Leslie Avenue, Alexandria, VA 22301 is currently listed for sale with an asking price of $825,000. This property was built in 1940 and has 2 bedrooms and 2 full baths with 1284 sq. ft. Leslie Avenue is located in the DEL RAY subdivision within the ALEXANDRIA CITY PUBLIC SCHOOLS school district. Search DEL RAY real estate on www.richmondpropertysearch.com today.