


BEDS5
BATHS3 full 1 partial
SQUARE FEET3,389
MLS#VALO2125982
STATUSACTIVE
PROPERTY TYPEResidential - Single Family
SUBDIVISIONROUND HILL
SCHOOLLOUDOUN COUNTY PUBLIC SCHOOLS
Property Description
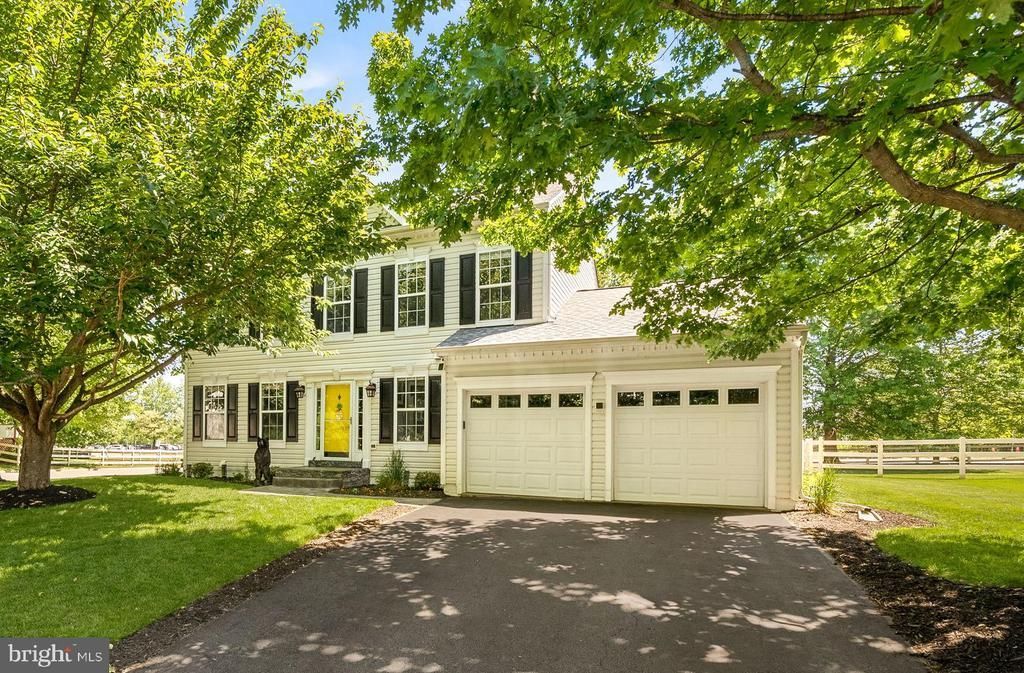
Welcome to 17180 Magic Mountain Drive, ideally situated on a premier corner lot in the heart of Round Hill. This beautifully updated, move-in-ready home offers nearly 3,400 square feet of refined living space across three finished levels, highlighted by fresh, designer-selected paint , custom features and a timeless aesthetic. A light-filled foyer welcomes you inside, showcasing rich, sustainable espresso-finished bamboo floors that flow seamlessly throughout the main level. The versatile layout features formal living and dining rooms—currently utilized as a home office and sitting room—proving this floor plan can effortlessly adapt to your lifestyle. At the heart of the home is a fully remodeled, open-concept gourmet kitchen impressing with custom white cabinetry, striking granite countertops, stainless steel appliances, and an oversized peninsula island offering abundant storage and casual seating. A dedicated pantry and a cozy dining nook with built-in bench seating connect the kitchen perfectly to the inviting Family Room. Extend your living space outdoors through brand-new sliding glass doors that open to a custom-built Trex deck overlooking a fully fenced backyard. Stairs lead down to a stunning custom patio complete with a built-in propane fed fire pit for crisp evenings, while a private Sport Court with a basketball hoop completes this ultimate outdoor retreat. Upstairs, you’ll find four generously sized bedrooms. The luxurious primary suite serves as a true retreat, offering ample closet space and a sprawling, spa-inspired en-suite bathroom with dual vanities and a relaxing soaking tub, while three additional bedrooms share a hall bathroom. The fully finished lower level expands your living and entertaining options with a spacious recreation room, a sleek kitchenette with custom wood shelving and marble countertops, a fifth bedroom, an expansive full bathroom, a bonus exercise room, and abundant storage space. Buyers will enjoy incredible peace of mind with significant updates including: basement remodel (2024), upper-level HVAC (2022), main-level HVAC (2017), roof and gutters (2019), main-level flooring (2018) kitchen remodel (2018). Perfectly positioned with quick access to Route 7 and the bypass, this home is just minutes from the charming boutiques, dining, and historic appeal of downtown Purcellville and Leesburg. Enjoy a lifestyle surrounded by the W&OD Trail, the Appalachian Trail, pristine golf courses, and Virginia’s renowned wineries and breweries. Don’t miss the opportunity to own this exceptional property in one of Round Hill’s most sought-after locations!
Upcoming Open Houses
Open House Friday May 29th, 4:00pm - 6:00pm
Open House Sunday May 31st, 1:00pm - 3:00pm
Property Features
Property Type: Residential - Single Family
Basement: Yes
Basement: Connecting Stairway, Full, Fully Finished, Improved, Interior Access, Shelving, Windows
Cooling: Central A/C
Fuel Type: Electric
Garage: 2
Heating: Heat Pump - Electric BackUp
Home Style: Colonial
Lot Size: 0.27 Acres
Roof Type: Architectural Shingle, Asphalt
Stories: 3.0
Taxes: $5,686
Year Built: 2001
Feature Descriptions
Additional Structures: Above Grade, Below Grade
Appliances: Built-In Microwave, Dishwasher, Disposal, Dryer - Front Loading, Instant Hot Water, Oven/Range - Electric, Refrigerator, Stainless Steel Appliances, Washer - Front Loading
Community Amenities: Common Grounds
Days on Site: 6
Exterior: Extensive Hardscape, Sport Court
Exterior: Vinyl Siding
HOA Fee: $98.00/Monthly
Interior: Bathroom - Tub Shower, Breakfast Area, Built-Ins, Carpet, Ceiling Fan(s), Combination Dining/Living, Combination Kitchen/Dining, Combination Kitchen/Living, Dining Area, Family Room Off Kitchen, Floor Plan - Open, Floor Plan - Traditional, Formal/Separate Dining Room, Kitchen - Gourmet, Kitchen - Table Space, Kitchenette, Pantry, Recessed Lighting, Upgraded Countertops, Walk-in Closet(s), Wet/Dry Bar, Window Treatments, Wood Floors
Lot Dimensions: 0.27 Acre(S)
Parking Features: Asphalt Driveway
Parking Notes: 4 Total Parking Spaces
Pet Restrictions: Cats OK, Dogs OK
Special View Info: Mountain, Trees/Woods
SQFT Above Finished: 2367
SQFT Below Finished: 1022
SQFT Total Finished: 3389
Structure Type: Detached
Total Garage/Parking Spaces: 4
Water: Public
Local Schools
School District: LOUDOUN COUNTY PUBLIC SCHOOLS
Listed By / Shown By
Listed By
Agency Name: Compass
Agency Phone: 7037837485
Shown By
Agent Name: Newton Carroll Residential and Commercial
Agent Phone: Cell: (804) 439-3813
Agency Title: Joyner Fine Properties

Estimate Your Payment
Estimated Payment
$ 4,752.35 per month $4,045.18 Principal & Interest $473.83 Property Tax $233.33 Homeowner's InsuranceChange Payment Information

Newton Carroll Residential and Commercial
Office: (804) 270-9440 ext. 2624
Cell: (804) 439-3813
Email Me


©Joyner Fine Properties - Seller will consider paying buyer agent compensation based upon the terms and conditions of any offer made. Said compensation to be negotiated in the purchase agreement.
Privacy Policy / DMCA Notice / ADA Accessibility


This site is hosted, designed and copyright
© 1994 - 2026 by
Delta Media Group, Inc. -- Patent Pending --
Agency License Information: Joyner Fine Properties and its agents are licensed in the Commonwealth of Virginia.
17180 Magic Mountain Drive | MLS# VALO2125982
This single family home located at 17180 Magic Mountain Drive, Round Hill, VA 20141 is currently listed for sale with an asking price of $799,990. This property was built in 2001 and has 5 bedrooms and 3 full and 1 partial baths with 3389 sq. ft. Magic Mountain Drive is located in the ROUND HILL subdivision within the LOUDOUN COUNTY PUBLIC SCHOOLS school district. Search ROUND HILL real estate on www.richmondpropertysearch.com today.