


BEDS6
BATHS5 full 1 partial
SQUARE FEET5,428
MLS#VALO2138348
STATUSACTIVE
PROPERTY TYPEResidential - Single Family
SUBDIVISIONRASPBERRY FALLS
SCHOOLLOUDOUN COUNTY PUBLIC SCHOOLS
Property Description
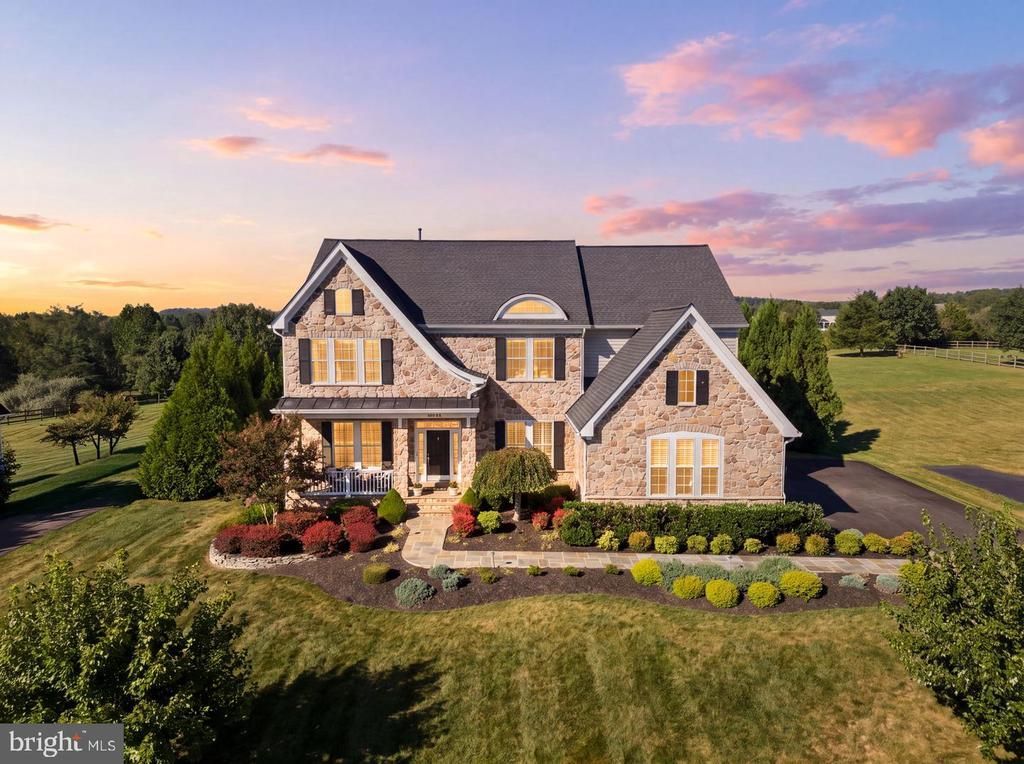
This is your opportunity to buy a home in the sought-after golf course community of Raspberry Falls, with your own private pool, sited on a flat, private acre lot that backs up to the 12th fairway, for under $1.5M. This is just the third home to come to market all year in Raspberry Falls, and the only home to come to market with a pool already in place and ready for next summer pool parties and BBQs with family and friends! The main level welcomes you with hardwood flooring, soaring 10' ceilings and gorgeous wide moldings throughout. The beautifully appointed kitchen features abundant cabinetry, a large center island perfect for gathering, and an open connection to the family room with gas fireplace. A true four-season sunroom with heated tile flooring and separate HVAC unit provides a wonderful extension of the living space and overlooks the deck, patio, private pool, and expansive rear yard. A main-level bedroom with an en-suite full bath offers exceptional flexibility for multi-generational living, guests, or an au pair, and includes its own deck access overlooking the pool. Upstairs, the generous owner's suite features a tray ceiling, large walk-in closets, and spa-like en-suite bath. A second bedroom offers its own private en-suite bath, while bedrooms three and four share a Jack-and-Jill bath. A versatile bonus room provides the perfect space for a home office, homework room, playroom, or teen hangout. The finished lower level is designed for entertaining, featuring a wet bar, spacious recreation room, separate media room, sixth bedroom, and fifth full bath. Whether hosting overnight guests, providing space for an au pair, or creating the ultimate entertainment zone, this level offers remarkable flexibility. Outside, the setting is truly special. The nearly one-acre, wide and level premium homesite backs directly to the Gary Player-designed Raspberry Falls Golf & Hunt Club and fronts to an open common area, creating an unusually spacious and scenic setting. The private pool, expansive yard, multiple outdoor living areas, and golf-course backdrop make this an ideal home for entertaining or simply enjoying the peaceful surroundings. And the location is hard to beat—just 7 minutes to historic downtown Leesburg and 6 minutes to Ida Lee Park, with quick and easy access to Target, Costco, the Leesburg Premium Outlets, and all that Loudoun County has to offer. You'll also be surrounded by Loudoun's renowned wineries, breweries, and countryside. A gorgeous stone-front estate home. Nearly an acre with room to breathe and relax. Golf-course setting. Exceptional floor plan. And your own private resort-style pool. Opportunities this special in Raspberry Falls simply don't come along often.
Property Features
Property Type: Residential - Single Family
Basement: Yes
Basement: Full, Fully Finished, Walkout Stairs
Cooling: Central A/C, Zoned
Fireplaces: 1
Fuel Type: Propane - Owned
Garage: 3
Heating: Forced Air, Zoned
Home Style: Colonial
Lot Size: 1.00 Acres
Stories: 3.0
Taxes: $10,055
Year Built: 2010
Feature Descriptions
Additional Structures: Above Grade, Below Grade
Appliances: Washer/Dryer Hookups Only, Cooktop, Cooktop - Down Draft, Dishwasher, Disposal, Exhaust Fan, Icemaker, Microwave, Oven - Double, Oven - Self Cleaning, Oven - Wall, Refrigerator
Community Amenities: Pool - Outdoor, Tennis Courts, Golf Course Membership Available
Days on Site: 5
Exterior: Masonry
Fireplace: Gas/Propane, Mantel(s)
Flooring: Hardwood
HOA Fee: $225.00/Monthly
Interior: Breakfast Area, Family Room Off Kitchen, Kitchen - Gourmet, Kitchen - Island, Dining Area, Built-Ins, Chair Railings, Crown Moldings, Entry Level Bedroom, Upgraded Countertops, Primary Bath(s), Wainscotting, Wood Floors, Floor Plan - Open
Location: Adjoins Golf Course
Lot: Private, Rear Yard, Backs - Open Common Area
Lot Dimensions: 1.00 Acre(S)
Parking Notes: 3 Total Parking Spaces
Sewer: Public Sewer
Special View Info: Golf Course, Mountain
SQFT Above Finished: 3678
SQFT Below Finished: 1750
SQFT Total Finished: 5428
Structure Type: Detached
Total Garage/Parking Spaces: 3
Water: Other, Public
Windows: Double Pane, Energy Efficient
Local Schools
High School: TUSCARORA
Middle School: SMART'S MILL
Elementary School: FRANCES HAZEL REID
School District: LOUDOUN COUNTY PUBLIC SCHOOLS
Listed By / Shown By
Listed By
Agency Name: Real Broker, LLC
Agency Phone: 8554500442
Shown By
Agent Name: Newton Carroll Residential and Commercial
Agent Phone: Cell: (804) 439-3813
Agency Title: Joyner Fine Properties

Estimate Your Payment
Estimated Payment
$ 8,324.88 per month $7,078.66 Principal & Interest $837.92 Property Tax $408.30 Homeowner's InsuranceChange Payment Information

Newton Carroll Residential and Commercial
Office: (804) 270-9440 ext. 2624
Cell: (804) 439-3813
Email Me


©Joyner Fine Properties - Seller will consider paying buyer agent compensation based upon the terms and conditions of any offer made. Said compensation to be negotiated in the purchase agreement.
Privacy Policy / DMCA Notice / ADA Accessibility


This site is hosted, designed and copyright
© 1994 - 2026 by
Delta Media Group, Inc. -- Patent Pending --
Agency License Information: Joyner Fine Properties and its agents are licensed in the Commonwealth of Virginia.
16553 Levade Drive | MLS# VALO2138348
This single family home located at 16553 Levade Drive, Leesburg, VA 20176 is currently listed for sale with an asking price of $1,399,900. This property was built in 2010 and has 6 bedrooms and 5 full and 1 partial baths with 5428 sq. ft. Levade Drive is located in the RASPBERRY FALLS subdivision within the LOUDOUN COUNTY PUBLIC SCHOOLS school district. Search RASPBERRY FALLS real estate on www.richmondpropertysearch.com today.