


BEDS3
BATHS1 full 1 partial
SQUARE FEET2,468
MLS#VALO2138368
STATUSACTIVE
PROPERTY TYPEResidential - Single Family
SUBDIVISIONTOWN OF WATERFORD
SCHOOLLOUDOUN COUNTY PUBLIC SCHOOLS
Property Description
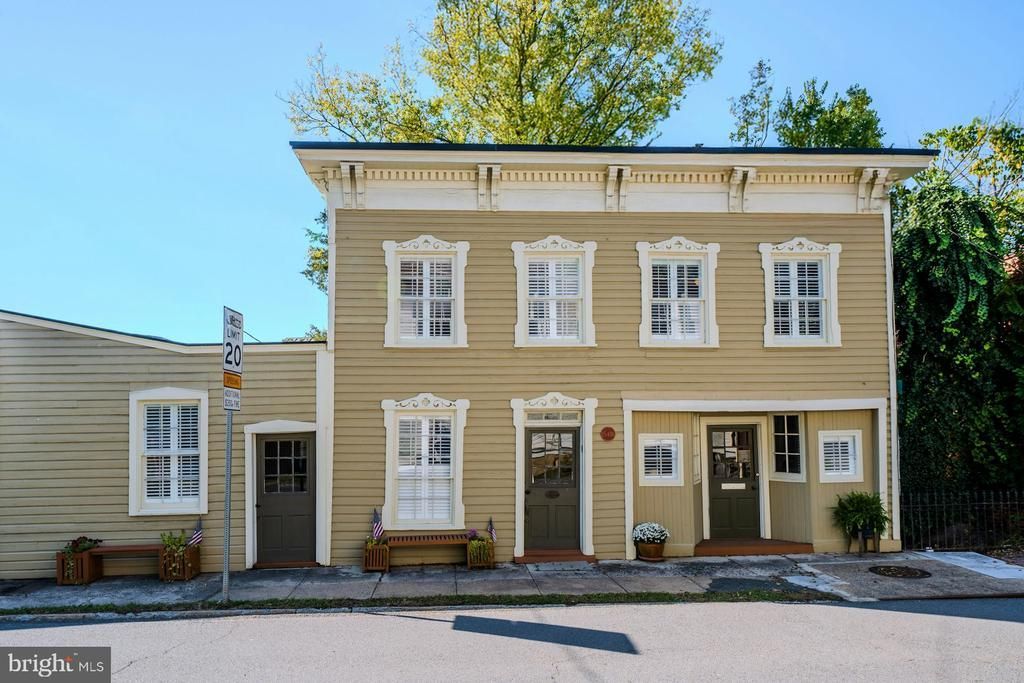
Built in 1880 as the original Tin Shop, this historic building has been thoughtfully renovated into a charming modern-day residence while preserving its unique character and rich history. Offering exceptional versatility, the property is equally suited for commercial use, with inviting space for a professional office, boutique shop, gallery, or other creative venture. With endless possibilities for residential or business use, this distinctive property presents a rare opportunity to own a piece of history where past and present come together—perfect for business, pleasure, or both.
Property Features
Property Type: Residential - Single Family
Cooling: Ceiling Fan(s), Central A/C, Zoned
Fuel Type: Electric
Heating: Forced Air
Home Style: Colonial
Lot Size: 0.07 Acres
Roof Type: Metal
Stories: 2.0
Taxes: $6,610
Year Built: 1880
Feature Descriptions
Additional Structures: Above Grade, Below Grade
Appliances: Built-In Microwave, Dishwasher, Oven/Range - Electric, Refrigerator, Stainless Steel Appliances, Water Heater, Washer, Dryer - Electric
Days on Site: 4
Exterior: Wood Siding, Concrete, Brick
Flooring: Hardwood, Laminated
Interior: Breakfast Area, Built-Ins, Ceiling Fan(s), Chair Railings, Combination Kitchen/Dining, Combination Kitchen/Living, Family Room Off Kitchen, Floor Plan - Traditional, Kitchen - Eat-In, Kitchen - Island, Kitchen - Table Space, Recessed Lighting, Bathroom - Stall Shower, Store/Office, Studio, Water Treat System, Wood Floors
Location: Downtown
Lot: Road Frontage, Rural, Stream/Creek, Trees/Wooded
Lot Dimensions: 0.07 Acre(S)
Pet Restrictions: No Pet Restrictions
Sewer: Public Sewer
SQFT Above Finished: 2468
SQFT Total Finished: 2468
Structure Type: Twin/Semi-Detached
Water: Well
Wooded: Yes
Local Schools
High School: WOODGROVE
Middle School: HARMONY
Elementary School: WATERFORD
School District: LOUDOUN COUNTY PUBLIC SCHOOLS
Listed By / Shown By
Listed By
Agency Name: Hunt Country Sotheby's International Realty
Agency Phone: 7034431757
Shown By
Agent Name: Newton Carroll Residential and Commercial
Agent Phone: Cell: (804) 439-3813
Agency Title: Joyner Fine Properties

Estimate Your Payment
Estimated Payment
$ 3,754.41 per month $3,028.87 Principal & Interest $550.83 Property Tax $174.71 Homeowner's InsuranceChange Payment Information

Newton Carroll Residential and Commercial
Office: (804) 270-9440 ext. 2624
Cell: (804) 439-3813
Email Me


©Joyner Fine Properties - Seller will consider paying buyer agent compensation based upon the terms and conditions of any offer made. Said compensation to be negotiated in the purchase agreement.
Privacy Policy / DMCA Notice / ADA Accessibility


This site is hosted, designed and copyright
© 1994 - 2026 by
Delta Media Group, Inc. -- Patent Pending --
Agency License Information: Joyner Fine Properties and its agents are licensed in the Commonwealth of Virginia.
15481 Second Street | MLS# VALO2138368
This single family home located at 15481 Second Street, Waterford, VA 20197 is currently listed for sale with an asking price of $599,000. This property was built in 1880 and has 3 bedrooms and 1 full and 1 partial baths with 2468 sq. ft. Second Street is located in the TOWN OF WATERFORD subdivision within the LOUDOUN COUNTY PUBLIC SCHOOLS school district. Search TOWN OF WATERFORD real estate on www.richmondpropertysearch.com today.