


BEDS4
BATHS3 full 1 partial
SQUARE FEET4,214
MLS#VAFX2327270
STATUSACTIVE
PROPERTY TYPEResidential - Single Family
SUBDIVISIONWINDSTONE
SCHOOLFAIRFAX COUNTY PUBLIC SCHOOLS
Property Description
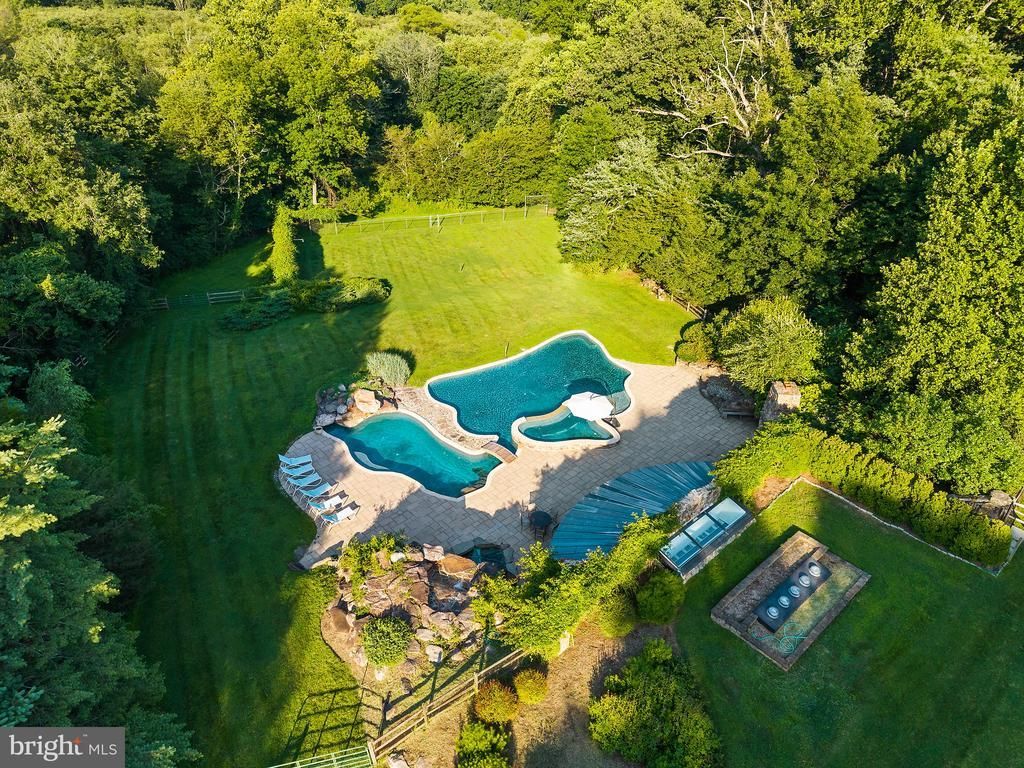
A rare opportunity to own a home with one of Vienna’s most distinctive outdoor settings. Tucked away at the end of a cul de sac, the private five-acre property offers a resort-inspired atmosphere that would be difficult to recreate today. The grounds reimagined in 2011, are the centerpiece of the home, designed for both memorable entertaining and everyday enjoyment. The lagoon-style pool features a waterfall, grotto, diving rock, volleyball area, and integrated hot tub. The custom-built pool house anchors the outdoor space and includes a fully-appointed kitchen, covered dining area, changing rooms, and a half bathroom. The stone fireplace, extensive hardscaping, and mature landscaping create a truly special retreat. Adding to the property’s unique appeal, the lot adjoins the protected woodlands of Difficult Run Stream Valley Park, providing a peaceful natural backdrop and access to more than 50 acres of additional open space beyond the grounds. The result is a rare sense of seclusion and tranquility while remaining close to the conveniences of Vienna, Reston and Tysons and within 15 minutes of Dulles International Airport. The property has been designated as a Certified Wildlife Habitat by the National Wildlife Federation, reflecting its thoughtfully maintained natural setting. Inside, the expansive colonial offers approximately 5,000 square feet across three finished levels with generously-sized rooms, hardwood floors, custom built-ins, and quality craftsmanship. Well-loved over the years, the home is move-in ready but also presents an exceptional opportunity to update and personalize the interior while benefiting from a solid foundation and timeless architectural design. Ideally located near major commuter routes, Metro, shopping, dining, and top-rated schools, this property offers the rare combination of privacy and convenience in one of Northern Virginia’s most desirable areas. Offered strictly as-is, this is a unique opportunity to create your dream home around an outdoor environment that would be costly and challenging to reproduce today. Bring your vision and discover the exceptional lifestyle this property has to offer.
Property Features
Property Type: Residential - Single Family
Basement: Fully Finished
Basement: Yes
Cooling: Central A/C
Fireplaces: 3
Fuel Type: Electric
Garage: 3
Heating: Heat Pump(s)
Home Style: Colonial
Lot Size: 5.00 Acres
Stories: 3.0
Taxes: $26,047
Year Built: 1978
Feature Descriptions
Accessibility: 2+ Access Exits
Additional Structures: Above Grade, Below Grade
Appliances: Built-In Microwave, Cooktop, Dishwasher, Disposal, Dryer, Oven - Wall, Refrigerator, Washer
Exterior: BBQ Grill, Extensive Hardscape, Exterior Lighting, Play Area, Other, Water Falls
Exterior: Brick
Fireplace: Wood
Flooring: Wood, Ceramic Tile
Interior: Built-Ins, Bathroom - Walk-In Shower, Ceiling Fan(s), Crown Moldings, Floor Plan - Traditional, Kitchen - Island, Primary Bath(s), Walk-in Closet(s), WhirlPool/HotTub, Window Treatments, Wood Floors, Pantry, Breakfast Area, Chair Railings, Dining Area, Formal/Separate Dining Room, Kitchen - Eat-In, Kitchen - Gourmet
Lot Dimensions: 5.00 Acre(S)
Parking Features: Asphalt Driveway
Parking Notes: 3 Total Parking Spaces
Rooms: Living Room, Dining Room, Primary Bedroom, Bedroom 2,Bedroom 3,Kitchen, Family Room, Library, Foyer, Breakfast Room, Other, Office, Storage Room, Utility Room, Media Room, Bathroom 2,Primary Bathroom, Full Bath, Half Bath
Sewer: Septic = # of BR
Special View Info: Trees/Woods
SQFT Above Finished: 4214
SQFT Total Finished: 4214
Structure Type: Detached
Swimming Pool: In Ground, Pool/Spa Combo
Total Garage/Parking Spaces: 3
Water: Private
Windows: Bay/Bow
Room Sizes
Family Room: 22 x 23 Level - Lower 1
Library: 12 x 10 Level - Lower 1
Other: 11 x 9 Level - Lower 1
Office: 17 x 19 Level - Lower 1
Office: 16 x 18 Level - Lower 1
Other: 24 x 13 Level - Lower 1
Storage Room: 14 x 14 Level - Lower 1
Utility Room: 10 x 5 Level - Lower 1
Full Bath: 7 x 7 Level - Lower 1
Living Room: 14 x 15 Level - Main
Dining Room: 15 x 14 Level - Main
Foyer: 12 x 19 Level - Main
Family Room: 19 x 14 Level - Main
Media Room: 21 x 28 Level - Main
Breakfast Room: 10 x 14 Level - Main
Kitchen: 16 x 14 Level - Main
Other: 14 x 19 Level - Main
Half Bath: 6 x 4 Level - Main
Primary Bedroom: 16 x 19 Level - Upper 1
Primary Bathroom: 14 x 12 Level - Upper 1
Bedroom 2: 12 x 16 Level - Upper 1
Bathroom 2: 13 x 11 Level - Upper 1
Bedroom 3: 19 x 15 Level - Upper 1
Local Schools
School District: FAIRFAX COUNTY PUBLIC SCHOOLS
Listed By / Shown By
Listed By
Agency Name: Compass
Agency Phone: 7032298935
Shown By
Agent Name: Newton Carroll Residential and Commercial
Agent Phone: Cell: (804) 439-3813
Agency Title: Joyner Fine Properties

Estimate Your Payment
Estimated Payment
$ 16,878.16 per month $13,905.50 Principal & Interest $2,170.58 Property Tax $802.08 Homeowner's InsuranceChange Payment Information

Newton Carroll Residential and Commercial
Office: (804) 270-9440 ext. 2624
Cell: (804) 439-3813
Email Me


©Joyner Fine Properties - Seller will consider paying buyer agent compensation based upon the terms and conditions of any offer made. Said compensation to be negotiated in the purchase agreement.
Privacy Policy / DMCA Notice / ADA Accessibility


This site is hosted, designed and copyright
© 1994 - 2026 by
Delta Media Group, Inc. -- Patent Pending --
Agency License Information: Joyner Fine Properties and its agents are licensed in the Commonwealth of Virginia.
1531 Windstone Drive | MLS# VAFX2327270
This single family home located at 1531 Windstone Drive, Vienna, VA 22182 is currently listed for sale with an asking price of $2,750,000. This property was built in 1978 and has 4 bedrooms and 3 full and 1 partial baths with 4214 sq. ft. Windstone Drive is located in the WINDSTONE subdivision within the FAIRFAX COUNTY PUBLIC SCHOOLS school district. Search WINDSTONE real estate on www.richmondpropertysearch.com today.