


BEDS1
BATHS1 full
SQUARE FEET689
MLS#VAFX2317318
STATUSACTIVE
PROPERTY TYPEResidential - Condominium
SUBDIVISIONFOUNTAINS AT MCLEAN
SCHOOLFAIRFAX COUNTY PUBLIC SCHOOLS
Property Description
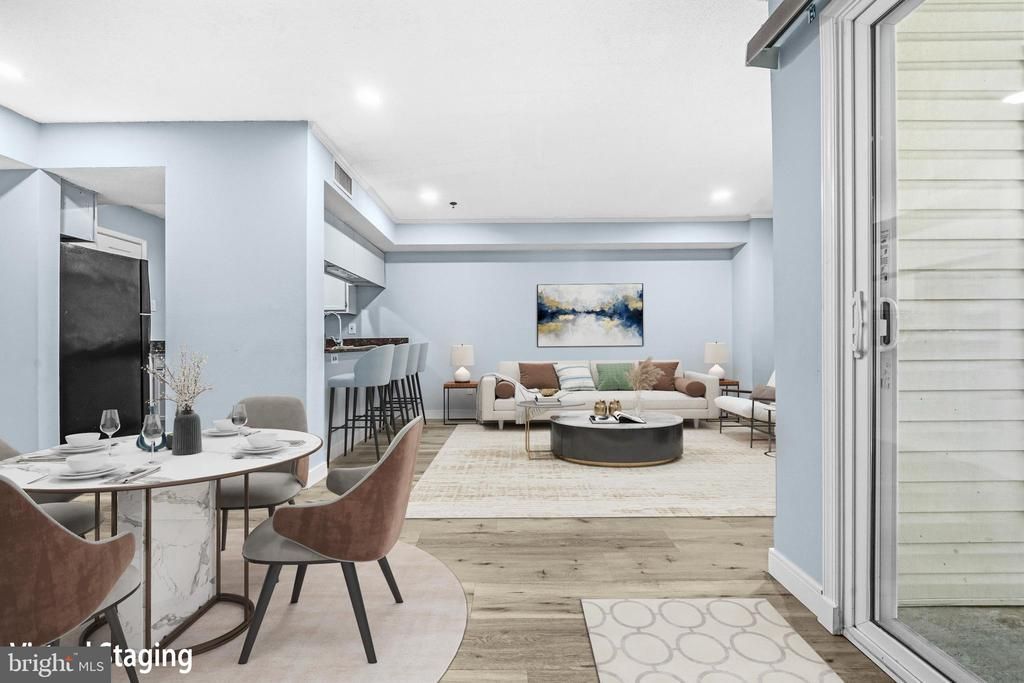
Your dream home awaits in the heart of Tysons, where everyday convenience, modern comfort, and an amenity-rich lifestyle come together in one fantastic location. Step inside to an inviting open floor plan designed for easy living and entertaining, complemented by a nicely updated bathroom, in-unit washer and dryer, and a spacious private balcony perfect for morning coffee, evening relaxation, or gathering with friends. Beyond your front door, residents enjoy an impressive collection of community amenities, including on-site management, a fitness center, outdoor swimming pool, clubhouse, and beautifully maintained common grounds. The location is exceptional, placing you just minutes from Tysons Galleria, Tysons Corner Center, The Boro, Capital One Center, Whole Foods, Harris Teeter, Starbucks, fitness centers, and an incredible variety of dining, shopping, and entertainment options. Commuting throughout Northern Virginia and into Washington, DC is equally convenient, with Spring Hill Metro Station, Tysons West Transit Station, and the Silver Line nearby, along with easy access to I-495, Route 267, Route 123, and I-66. Located within Fairfax County and zoned for Spring Hill Elementary, Longfellow Middle, and McLean High School, this inviting condo offers the perfect opportunity to enjoy a connected, low-maintenance lifestyle in one of Northern Virginia’s most dynamic destinations. Schedule your tour today!
Property Features
Property Type: Residential - Condominium
Cooling: Central A/C
Fuel Type: Electric
Garage: 1
Heating: Forced Air
Home Style: Colonial
Stories: 1.0
Taxes: $3,077
Year Built: 1988
Feature Descriptions
Accessibility: 2+ Access Exits
Additional Structures: Above Grade, Below Grade
Appliances: Refrigerator, Stove, Range Hood, Dishwasher, Washer, Dryer
Community Amenities: Pool - Outdoor, Club House, Fitness Center
Condo/Coop Fee: $652.00/Monthly
Days on Site: 132
Exterior: Brick
Flooring: Laminate Plank
Parking Features: Assigned
Parking Notes: 1 Total Parking Spaces
Pet Restrictions: No Pet Restrictions
Sewer: Public Sewer
SQFT Above Finished: 689
SQFT Total Finished: 689
Structure Type: Unit/Flat/Apartment
Total Garage/Parking Spaces: 1
Water: Public
Local Schools
High School: MCLEAN
Middle School: LONGFELLOW
Elementary School: SPRING HILL
School District: FAIRFAX COUNTY PUBLIC SCHOOLS
Listed By / Shown By
Listed By
Agency Name: Redfin Corporation
Agency Phone: 7036656665
Shown By
Agent Name: Newton Carroll Residential and Commercial
Agent Phone: Cell: (804) 439-3813
Agency Title: Joyner Fine Properties

Estimate Your Payment
Estimated Payment
$ 1,753.38 per month $1,415.33 Principal & Interest $256.42 Property Tax $81.64 Homeowner's InsuranceChange Payment Information

Newton Carroll Residential and Commercial
Office: (804) 270-9440 ext. 2624
Cell: (804) 439-3813
Email Me


©Joyner Fine Properties - Seller will consider paying buyer agent compensation based upon the terms and conditions of any offer made. Said compensation to be negotiated in the purchase agreement.
Privacy Policy / DMCA Notice / ADA Accessibility


This site is hosted, designed and copyright
© 1994 - 2026 by
Delta Media Group, Inc. -- Patent Pending --
Agency License Information: Joyner Fine Properties and its agents are licensed in the Commonwealth of Virginia.
1524 Lincoln Way, Unit 107 | MLS# VAFX2317318
This condo located at 1524 Lincoln Way, Unit 107, McLean, VA 22102 is currently listed for sale with an asking price of $279,900. This property was built in 1988 and has 1 bedrooms and 1 full baths with 689 sq. ft. Lincoln Way, Unit 107 is located in the FOUNTAINS AT MCLEAN subdivision within the FAIRFAX COUNTY PUBLIC SCHOOLS school district. Search FOUNTAINS AT MCLEAN real estate on www.richmondpropertysearch.com today.