


BEDS4
BATHS3 full 1 partial
SQUARE FEET3,708
MLS#VAFX2314530
STATUSACTIVE
PROPERTY TYPEResidential - Single Family
SUBDIVISIONLIFESTYLE AT SULLY STATION
SCHOOLFAIRFAX COUNTY PUBLIC SCHOOLS
Property Description
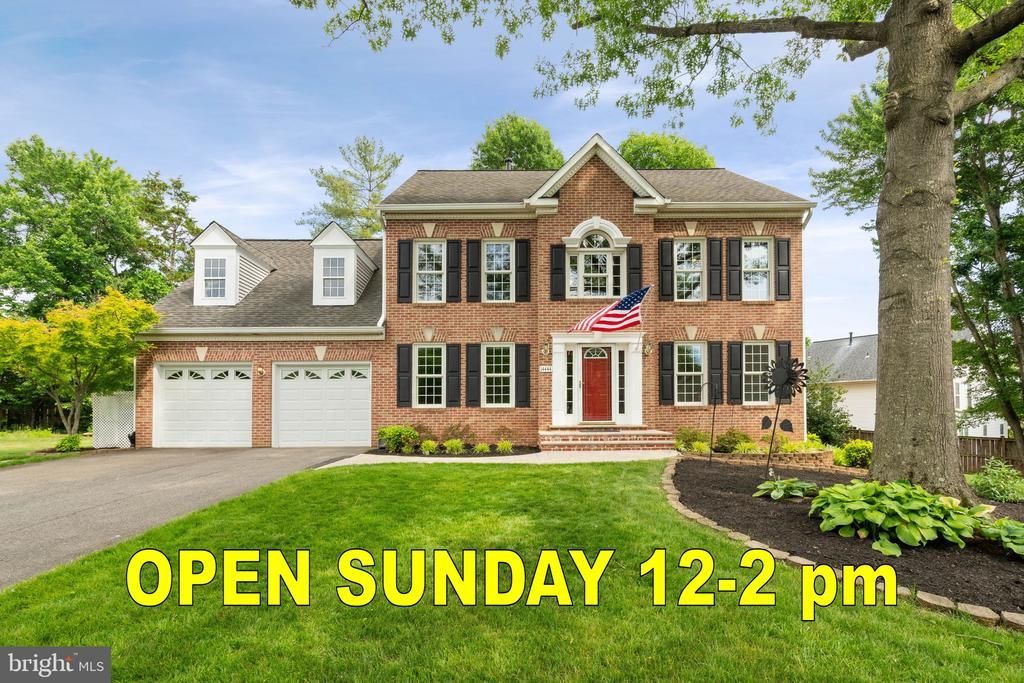
Nestled on a quiet cul-de-sac, this stunning brick-front Colonial combines timeless elegance with exceptional curb appeal and well-appointed living spaces throughout. A spacious driveway and two-car garage welcome you home, while mature landscaping and classic architectural details create a memorable first impression. <br><br> Inside, a traditional floor plan blends sophistication and comfort, featuring gleaming hardwood floors, detailed moldings, and abundant natural light across the main level. Formal living and dining rooms provide elegant spaces for gatherings, while the inviting family room anchors the home with a gas fireplace and seamless connection to the kitchen. <br><br> Designed for both daily living and effortless entertaining, the beautifully appointed kitchen serves as the centerpiece of the home. Rich custom cabinetry provides abundant storage, while granite countertops and decorative tile accents add warmth and timeless appeal. The oversized center island with seating creates a natural gathering place for casual dining, conversation, and meal preparation. Generous prep space and a highly functional layout balance style with practicality. A sun-filled breakfast area overlooking the backyard creates the perfect setting for morning coffee or relaxed dining and flows naturally into the surrounding living spaces. <br><br> Upstairs, the expansive upper level continues the home's inviting design with four generously sized bedrooms and an open landing that enhances the sense of space. The impressive primary suite serves as a private retreat featuring a spacious sitting room ideal for a reading area, home office, or quiet escape. Filled with natural light, the suite offers a luxurious feel, while the spa-inspired bath includes dual vanities, a garden soaking tub, frameless glass shower, and extensive storage. <br><br> The secondary bedrooms are equally well-sized and versatile, offering large windows and flexible space for guests, hobbies, study areas, or evolving lifestyle needs. The upper level strikes a comfortable balance between privacy and functionality. <br><br> The finished lower level adds remarkable versatility with a spacious recreation area, exercise room, and full bathroom designed to accommodate a variety of uses. A standout feature is the custom wet bar that elevates the entire space. Rich dark cabinetry, granite countertops, stylish tile accents, and abundant storage create both visual appeal and functionality. Complete with a built-in wine display, beverage refrigerator, sink, and generous serving space, it creates an ideal setting for game days, movie nights, and entertaining. Connected seamlessly to the recreation area, the lower level becomes a true extension of the home's gathering spaces. <br><br> Outdoor living is equally impressive with a backyard retreat designed for relaxation and entertaining. The screened porch overlooks a private setting framed by mature landscaping and lush green space, creating a peaceful backdrop throughout the seasons. The expansive patio and custom sitting wall surround a dedicated fire pit area, providing the perfect setting for relaxing evenings or gathering with family and friends beneath the trees. Thoughtful hardscaping and multiple areas to unwind create an outdoor setting that feels both inviting and private. <br><br> Ideally located in Centreville, this home offers the perfect balance of privacy, neighborhood charm, and everyday convenience. Enjoy a quiet cul-de-sac setting while remaining just minutes from Routes 28, 29, and I-66, providing convenient access throughout Northern Virginia, Washington, D.C., and surrounding employment centers. Shopping, dining, parks, and everyday conveniences are all nearby, delivering an exceptional combination of location, comfort, and lifestyle.
Property Features
Property Type: Residential - Single Family
Basement: Yes
Basement: Rear Entrance, Fully Finished, Walkout Stairs
Cooling: Central A/C, Zoned
Fireplaces: 1
Fuel Type: Natural Gas
Garage: 2
Heating: Forced Air, Zoned
Home Style: Colonial
Lot Size: 0.25 Acres
Roof Type: Architectural Shingle
Stories: 3.0
Taxes: $9,896
Year Built: 1991
Feature Descriptions
Additional Structures: Above Grade, Below Grade
Appliances: Dishwasher, Disposal, Dryer, Icemaker, Refrigerator, Washer, Stainless Steel Appliances, Oven/Range - Gas, Range Hood, Built-In Microwave
Community Amenities: Basketball Courts, Jog/Walk Path, Pool - Outdoor, Tennis Courts
Days on Site: 4
Exterior: Combination, Brick
Fencing: Rear
Fireplace: Fireplace - Glass Doors
Flooring: Hardwood, Ceramic Tile, Carpet
HOA Fee: $113.00/Monthly
Interior: Family Room Off Kitchen, Kitchen - Island, Kitchen - Table Space, Dining Area, Primary Bath(s), Wood Floors, Floor Plan - Traditional, Wet/Dry Bar, Recessed Lighting, Bathroom - Soaking Tub, Bathroom - Tub Shower, Bathroom - Walk-In Shower, Built-Ins, Breakfast Area, Carpet, Ceiling Fan(s), Crown Moldings, Formal/Separate Dining Room, Kitchen - Eat-In, Kitchen - Gourmet, Pantry, Upgraded Countertops, Walk-in Closet(s)
Location: Suburban
Lot: Cul-de-sac, Landscaping
Lot Dimensions: 0.25 Acre(S)
Parking Features: Paved Driveway
Parking Notes: 6 Total Parking Spaces
Rooms: Living Room, Dining Room, Primary Bedroom, Bedroom 2,Bedroom 3,Bedroom 4,Kitchen, Family Room, Foyer, Breakfast Room, Exercise Room, Laundry, Other, Office, Recreation Room, Storage Room, Utility Room, Primary Bathroom, Screened Porch
Sewer: Public Sewer
SQFT Above Finished: 2867
SQFT Below Finished: 841
SQFT Total Finished: 3708
Structure Type: Detached
Total Garage/Parking Spaces: 6
Utilities: Under Ground
Water: Public
Windows: Atrium, Bay/Bow
Room Sizes
Family Room: 19 x 12 Level - Main
Bedroom 2: 13 x 10 Level - Upper 1
Kitchen: 13 x 13 Level - Main
Bedroom 3: 13 x 13 Level - Upper 1
Living Room: 13 x 19 Level - Main
Dining Room: 13 x 13 Level - Main
Bedroom 4: 11 x 13 Level - Upper 1
Primary Bedroom: 21 x 21 Level - Upper 1
Foyer: 9 x 20 Level - Main
Office: 12 x 10 Level - Main
Breakfast Room: 10 x 16 Level - Main
Screened Porch: 13 x 13 Level - Main
Recreation Room: 21 x 13 Level - Lower 1
Exercise Room: 12 x 18 Level - Lower 1
Storage Room: 20 x 12 Level - Lower 1
Other: 13 x 9 Level - Lower 1
Utility Room: 13 x 21 Level - Lower 1
Laundry: 6 x 8 Level - Main
Local Schools
High School: WESTFIELD
Middle School: STONE
Elementary School: CUB RUN
School District: FAIRFAX COUNTY PUBLIC SCHOOLS
Listed By / Shown By
Listed By
Agency Name: Keller Williams Realty
Agency Phone: 7034309008
Shown By
Agent Name: Newton Carroll Residential and Commercial
Agent Phone: Cell: (804) 439-3813
Agency Title: Joyner Fine Properties

Estimate Your Payment
Estimated Payment
$ 6,039.17 per month $4,930.13 Principal & Interest $824.67 Property Tax $284.38 Homeowner's InsuranceChange Payment Information

Newton Carroll Residential and Commercial
Office: (804) 270-9440 ext. 2624
Cell: (804) 439-3813
Email Me


©Joyner Fine Properties - Seller will consider paying buyer agent compensation based upon the terms and conditions of any offer made. Said compensation to be negotiated in the purchase agreement.
Privacy Policy / DMCA Notice / ADA Accessibility


This site is hosted, designed and copyright
© 1994 - 2026 by
Delta Media Group, Inc. -- Patent Pending --
Agency License Information: Joyner Fine Properties and its agents are licensed in the Commonwealth of Virginia.
14444 N Slope Street | MLS# VAFX2314530
This single family home located at 14444 N Slope Street, Centreville, VA 20120 is currently listed for sale with an asking price of $975,000. This property was built in 1991 and has 4 bedrooms and 3 full and 1 partial baths with 3708 sq. ft. N Slope Street is located in the LIFESTYLE AT SULLY STATION subdivision within the FAIRFAX COUNTY PUBLIC SCHOOLS school district. Search LIFESTYLE AT SULLY STATION real estate on www.richmondpropertysearch.com today.