


BEDS2
BATHS2 full 1 partial
SQUARE FEET1,732
MLS#VAFX2315566
STATUSACTIVE
PROPERTY TYPEResidential - Condominium
SUBDIVISIONCOMMONWEALTH PLACE AT WESTFIELDS
SCHOOLFAIRFAX COUNTY PUBLIC SCHOOLS
Property Description
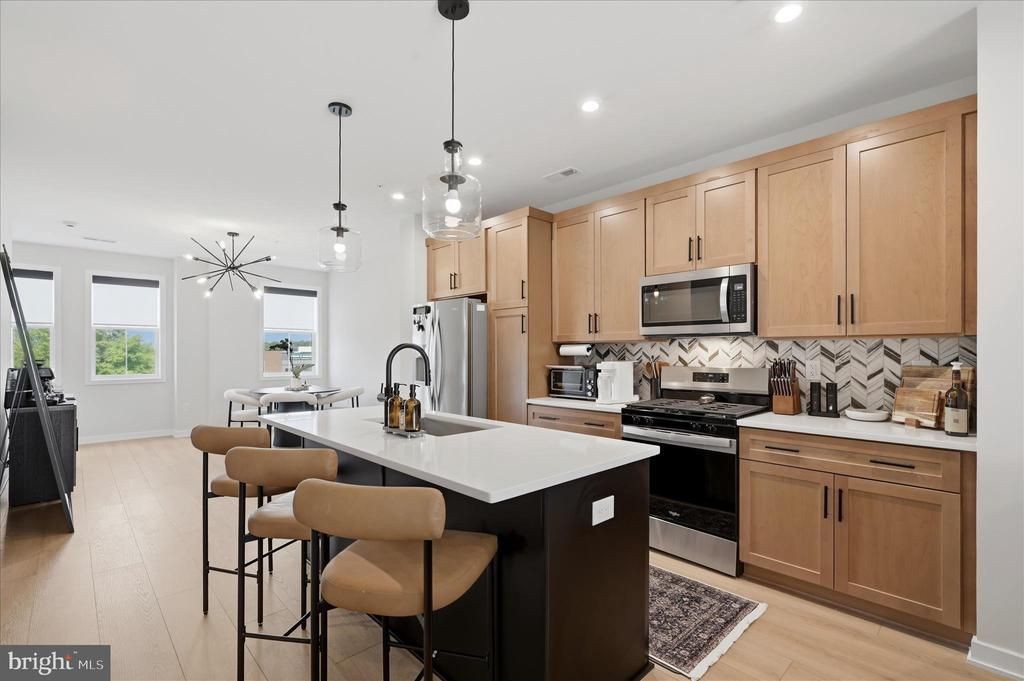
SUMMER SALE! WHY WAIT FOR NEW CONSTRUCTION WHEN YOU CAN HAVE THE UPGRADED VERSION RIGHT NOW—WITHOUT THE WAIT, STRESS, OR EXTRA COSTS? Incredible opportunity to own this practically brand-new two-over-two condo in the heart of Chantilly offering luxury, convenience, and serious style. Bright, open, and beautifully designed, this home features spacious living areas, two generous bedrooms, and all the modern vibes buyers are looking for. The open-concept layout is perfect for entertaining, relaxing, or pretending you’re productive while drinking coffee on your private balcony. Upgrades are already done for you, including custom electric blackout blinds for added comfort and privacy. And the location? Absolute perfection. Just steps to restaurants, shopping, grocery stores, fitness studios, and everyday conveniences with easy access to major commuter routes. Someone else already waited for construction and paid for the upgrades—you get to move right in and enjoy it all. Stylish, move-in ready, and priced to impress, this one is the total package.
Property Features
Property Type: Residential - Condominium
Cooling: Central A/C
Fuel Type: Natural Gas
Garage: 2
Heating: Forced Air
Home Style: 10000001217
Stories: 2.0
Taxes: $5,791
Year Built: 2025
Feature Descriptions
Additional Structures: Above Grade, Below Grade
Appliances: Built-In Microwave
Community Amenities: Common Grounds, Jog/Walk Path, Tot Lots/Playground
Condo/Coop Fee: $345.00/Monthly
Days on Site: 1
Parking Notes: 2 Total Parking Spaces
Pet Restrictions: Case by Case Basis
SQFT Above Finished: 1732
SQFT Total Finished: 1732
Structure Type: Unit/Flat/Apartment
Total Garage/Parking Spaces: 2
Water: Public
Local Schools
School District: FAIRFAX COUNTY PUBLIC SCHOOLS
Listed By / Shown By
Listed By
Agency Name: EXP Realty, LLC
Agency Phone: 8668257169
Shown By
Agent Name: Newton Carroll Residential and Commercial
Agent Phone: Cell: (804) 439-3813
Agency Title: Joyner Fine Properties

Estimate Your Payment
Estimated Payment
$ 3,397.36 per month $2,755.82 Principal & Interest $482.58 Property Tax $158.96 Homeowner's InsuranceChange Payment Information

Newton Carroll Residential and Commercial
Office: (804) 270-9440 ext. 2624
Cell: (804) 439-3813
Email Me


©Joyner Fine Properties - Seller will consider paying buyer agent compensation based upon the terms and conditions of any offer made. Said compensation to be negotiated in the purchase agreement.
Privacy Policy / DMCA Notice / ADA Accessibility


This site is hosted, designed and copyright
© 1994 - 2026 by
Delta Media Group, Inc. -- Patent Pending --
Agency License Information: Joyner Fine Properties and its agents are licensed in the Commonwealth of Virginia.
14435 Glen Manor Drive , Unit 603 | MLS# VAFX2315566
This condo located at 14435 Glen Manor Drive , Unit 603, Chantilly, VA 20151 is currently listed for sale with an asking price of $545,000. This property was built in 2025 and has 2 bedrooms and 2 full and 1 partial baths with 1732 sq. ft. Glen Manor Drive , Unit 603 is located in the COMMONWEALTH PLACE AT WESTFIELDS subdivision within the FAIRFAX COUNTY PUBLIC SCHOOLS school district. Search COMMONWEALTH PLACE AT WESTFIELDS real estate on www.richmondpropertysearch.com today.