


BEDS3
BATHS2 full 2 partial
SQUARE FEET1,938
MLS#677706
STATUSACTIVE
PROPERTY TYPEResidential - Townhouse
SCHOOLALBEMARLE COUNTY PUBLIC SCHOOLS
Property Description
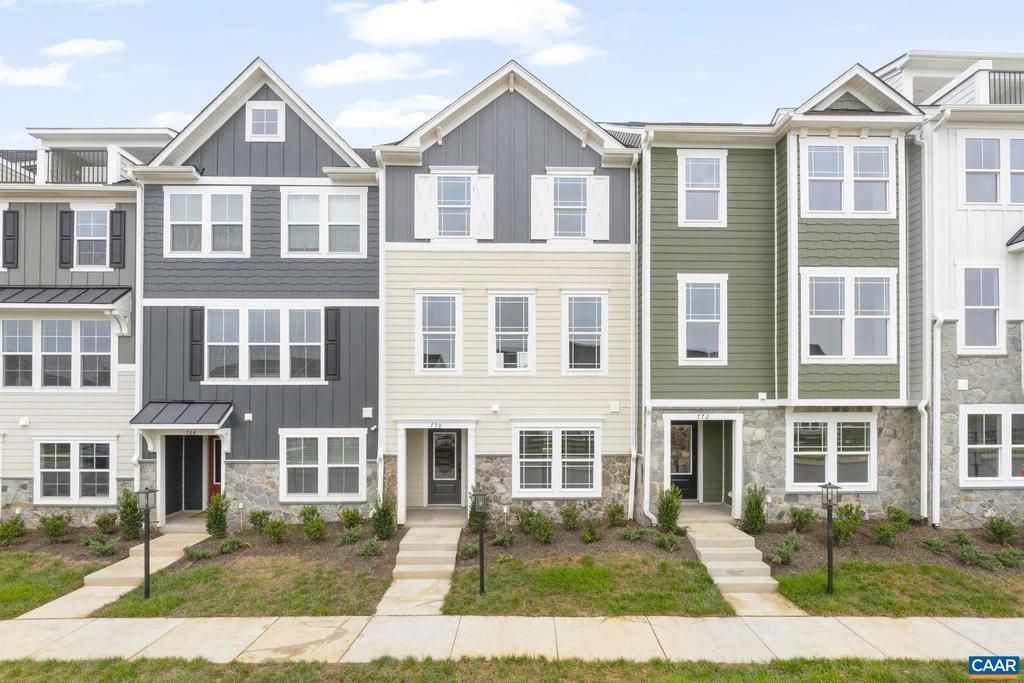
Under construction for an August move-in! The Poplar II Townhome in Glenbrook, set among Blue Ridge Mountain views, parks and walking trails, yet minutes from downtown Crozet. This earth-friendly, farmhouse-style interior townhome will undoubtedly wow you ? from the fresh architecture featuring real stone, the generously sized kitchen and walk-in pantry offering both ample storage + prep space, elevated rear deck perfect for sipping your morning coffee, and first floor rec room! Thoughtful and quality included features throughout, including a 2-car attached garage, oak stairs, solid core doors, wood shelving, upgraded trim, energy efficient furnace, the list goes on. Walking Path to Crozet Park and future direct access to Downtown Crozet. Photos are of a similar home.,Granite Counter,Maple Cabinets,Painted Cabinets,White Cabinets
Property Features
Property Type: Residential - Townhouse
Cooling: Programmable Thermostat, Other, Energy Star Cooling
Fuel Type: Electric
Heating: Central, Forced Air
Home Style: Farmhouse/National Folk, Craftsman
Lot Size: 0.03 Acres
Roof Type: Architectural Shingle, Metal
Stories: 3.0
Taxes: $4,001
Year Built: 2026
Feature Descriptions
Additional Structures: Above Grade, Below Grade
Appliances: Washer/Dryer Hookups Only, ENERGY STAR Dishwasher, ENERGY STAR Refrigerator
Building Name: The Poplar II - Interior Unit - Elevation F
Community Amenities: Tot Lots/Playground
Condo/Coop Fee: $500.00/One Time
Exterior: Wood Siding, Stone, Cement Siding, Low VOC Insulation
Flooring: Carpet, Ceramic Tile, Laminated
HOA Fee: $329.00/Quarterly
Lot: Cleared, Landscaping, Sloping
Lot Dimensions: 0.03 Acre(S)
Rooms: Dining Room, Kitchen, Family Room, Foyer, Recreation Room, Full Bath, Half Bath, Additional Bedroom
Sewer: Public Sewer
Special View Info: Mountain, Other
SQFT Above Finished: 1938
SQFT Total Finished: 1938
Structure Type: Interior Row/Townhouse
Water: Public
Windows: Low-E, Screens, Double Hung, Vinyl Clad, ENERGY STAR Qualified
Local Schools
High School: WESTERN ALBEMARLE
Middle School: HENLEY
Elementary School: CROZET
School District: ALBEMARLE COUNTY PUBLIC SCHOOLS
Listed By / Shown By
Listed By
Agency Name: NEST REALTY GROUP
Agency Phone: 4345660121
Shown By
Agent Name: Newton Carroll Residential and Commercial
Agent Phone: Cell: (804) 439-3813
Agency Title: Joyner Fine Properties

Estimate Your Payment
Estimated Payment
$ 2,713.88 per month $2,250.64 Principal & Interest $333.42 Property Tax $129.82 Homeowner's InsuranceChange Payment Information

Newton Carroll Residential and Commercial
Office: (804) 270-9440 ext. 2624
Cell: (804) 439-3813
Email Me


©Joyner Fine Properties - Seller will consider paying buyer agent compensation based upon the terms and conditions of any offer made. Said compensation to be negotiated in the purchase agreement.
Privacy Policy / DMCA Notice / ADA Accessibility


This site is hosted, designed and copyright
© 1994 - 2026 by
Delta Media Group, Inc. -- Patent Pending --
Agency License Information: Joyner Fine Properties and its agents are licensed in the Commonwealth of Virginia.
141 Park Ridge Dr | MLS# 677706
This townhouse located at 141 Park Ridge Dr , Crozet, VA 22932 is currently listed for sale with an asking price of $445,095. This property was built in 2026 and has 3 bedrooms and 2 full and 2 partial baths with 1938 sq. ft. Park Ridge Dr is located within the ALBEMARLE COUNTY PUBLIC SCHOOLS school district. Search Crozet real estate on www.richmondpropertysearch.com today.