


BEDS6
BATHS5 full
SQUARE FEET5,331
MLS#2620640
STATUSActive
PROPERTY TYPEResidential - Single Family
SUBDIVISIONFoxhall
Property Description
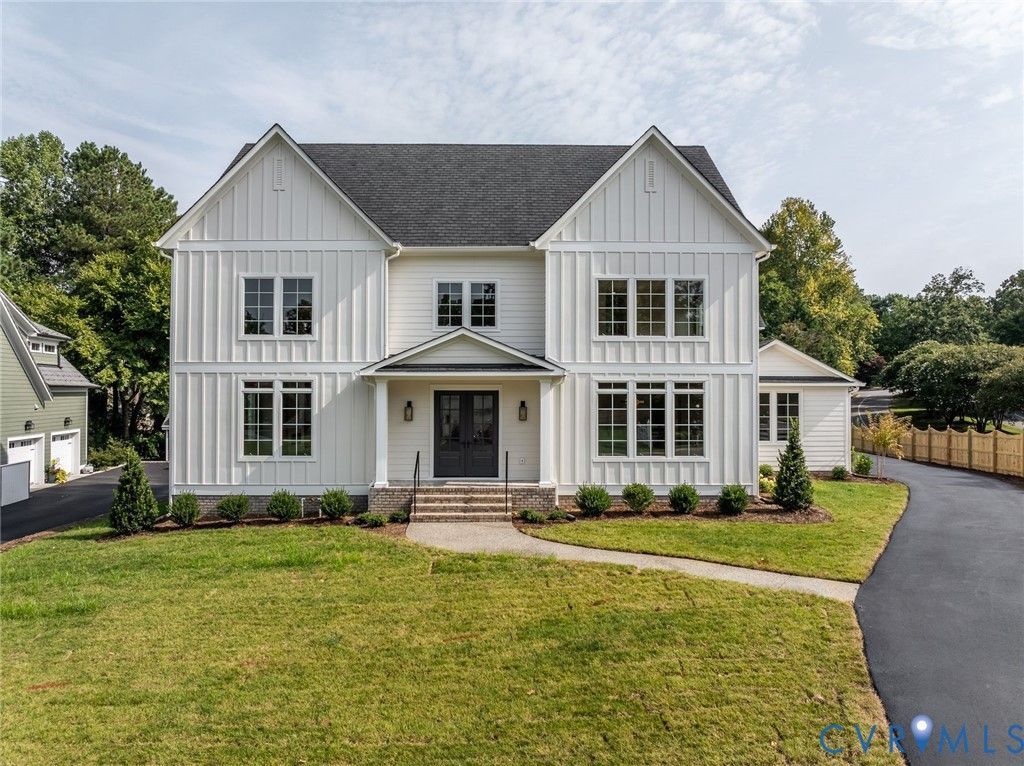
Set on a corner lot, this newly built 5,331 square foot home in Foxhall offers a rare combination in new construction, a flat backyard with room to design a backyard oasis, whether that means a future pool, a garden, or simply grass underfoot for morning coffee and evening gatherings. Step through the front door and a center hallway sets the path forward, with a formal dining room to the right, framed by coffered ceilings for holiday meals and dinner parties, and a living room to the left, a quiet spot for morning coffee or conversation before guests arrive. The hallway leads back to the family room, anchored by a direct vent gas linear fireplace flanked by solid oak floating shelves, opening into the casual dining space and kitchen beyond. The kitchen offers custom cabinetry and quartz counters, a paneled Sub Zero refrigerator built into the millwork, and a Wolf range and wall oven for those who like to cook. A main level guest suite gives visitors privacy without a set of stairs to climb. Upstairs, the primary suite is joined by three additional bedrooms, three full baths, and a loft that can serve as a second living room or a reading nook, depending on what the next owner needs. The third floor includes a home theater room, a complete bedroom, and a full bath, a private layer of the house suited to weekend movie nights, houseguests who want their own floor, or a teenager ready for more independence. Over the garage, unfinished space with a bathroom already roughed in is ready to become a home gym, guest suite, or studio. Outside, Andersen windows, Hardiplank siding, and a Grand Manor roof are complemented by Trex decking, a fenced side yard, and a true three car garage. All of it sits within Foxhall, a sidewalk lined community in Glen Allen known for its established character, top rated schools, and proximity to nearby shopping and dining.
Property Features
Property Type: Residential - Single Family
Basement: Crawl Space
Cooling: Central Air, Zoned
Fenced: Yes
Fireplaces: 1
Garage: 3 car attached
Heating: Natural Gas, Zoned
Home Style: Custom
Lot Size: 0.51 Acres
Roof Type: Asphalt, Shingle
Stories: 3.0
Taxes: $6,630
Year Built: 2026
Feature Descriptions
Appliances: Built-In Oven, Dishwasher, Gas Cooking, Gas Water Heater, Microwave, Refrigerator, Range Hood, Stove, Tankless Water Heater, Wine Cooler
Days on Site: 45
Door Features: Insulated Doors, Sliding Doors
Exterior: Frame, HardiPlank Type
Exterior: Deck, Irrigation Sprinklers, Porch, Paved Driveway
Fencing: Back Yard, Fenced, Privacy
Fireplace: Gas, Vented
Floor Features: Wood
Formal Dining: Yes
HOA Fee: 1200/ Annually
Interior: Bookcases, Built-in Features, Bedroom on Main Level, Butlers Pantry, Breakfast Area, Separate/Formal Dining Room, En Suite Bathroom, Full Bath on Main Level, High Ceilings, Loft, Bath in Primary Bedroom, Recessed Lighting, Walk-In Closet(s)
Laundry: Washer Hookup, Dryer Hookup
Parcel#: 729-761-7733
Parking: Attached, Direct Access, Driveway, Garage, Paved, Garage Faces Rear, Two Spaces, Garage Faces Side
Patio/Porch: Rear Porch, Deck, Porch
Sewer: Public Sewer
Water: Public
Window: Thermal Windows
Room Sizes
Foyer: 15.3 x 18.0 Level - First
Additional Room: 23.2 x 16.0 Level - Third
Additional Room: 18.0 x 16.0 Level - Third
Bedroom 5: 18.0 x 15.3 Level - Second
Bedroom 4: 16.0 x 13.1 Level - Second
Bedroom 3: 11.0 x 13.1 Level - Second
Primary Bedroom: 18.1 x 18.6 Level - Second
Bedroom 2: 17.5 x 13.8 Level - First
Kitchen: 13.5 x 19.4 Level - First
Family Room: 32.3 x 17.5 Level - First
Living Room: 18.0 x 20.6 Level - First
Dining Room: 18.1 x 18.7 Level - First
Local Schools
High School: Deep Run
Middle School: Short Pump
Elementary School: Nuckols Farm
Listed By / Shown By
Listed By
Agency Name: The Steele Group
Shown By
Agent Name: Newton Carroll Residential and Commercial
Agent Phone: Cell: (804) 439-3813
Agency Title: Joyner Fine Properties

Estimate Your Payment
Estimated Payment
$ 10,441.34 per month $9,349.55 Principal & Interest $552.50 Property Tax $539.29 Homeowner's InsuranceChange Payment Information

Newton Carroll Residential and Commercial
Office: (804) 270-9440 ext. 2624
Cell: (804) 439-3813
Email Me


These real estate listings were derived from the Central Virginia Regional Multiple Listing Service, LLC, of which this brokerage is an independently owned Participant. The information contained in these listings is deemed reliable but is not guaranteed. All MLS listings are © 2026 Central Virginia Regional Multiple Listing Service,LLC. All rights reserved. No one may copy and/or repost these MLS listings, or any portion thereof, without the written permission of an authorized officer of the Central Virginia Regional Multiple Listing Service, LLC. These listings are refreshed within a minimum of every seven calendar days. Thus, listings may appear here for properties no longer on the market. The information being provided is for consumers' personal, non-commercial use and may not be used for any purpose other than to identify prospective properties for purchasing or leasing.
©Joyner Fine Properties - Seller will consider paying buyer agent compensation based upon the terms and conditions of any offer made. Said compensation to be negotiated in the purchase agreement.
Privacy Policy / DMCA Notice / ADA Accessibility


This site is hosted, designed and copyright
© 1994 - 2026 by
Delta Media Group, Inc. -- Patent Pending --
Agency License Information: Joyner Fine Properties and its agents are licensed in the Commonwealth of Virginia.
13601 Cotton Patch Court | MLS# 2620640
This single family home located at 13601 Cotton Patch Court, Glen Allen, VA 23233 is currently listed for sale with an asking price of $1,849,000. This property was built in 2026 and has 6 bedrooms and 5 full baths with 5331 sq. ft. Cotton Patch Court is located in the Foxhall subdivision. Search Foxhall real estate on www.richmondpropertysearch.com today.