


BEDS5
BATHS3 full 1 partial
SQUARE FEET4,276
MLS#VASP2042200
STATUSACTIVE
PROPERTY TYPEResidential - Single Family
SUBDIVISIONFOX CHASE
SCHOOLSPOTSYLVANIA COUNTY PUBLIC SCHOOLS
Property Description
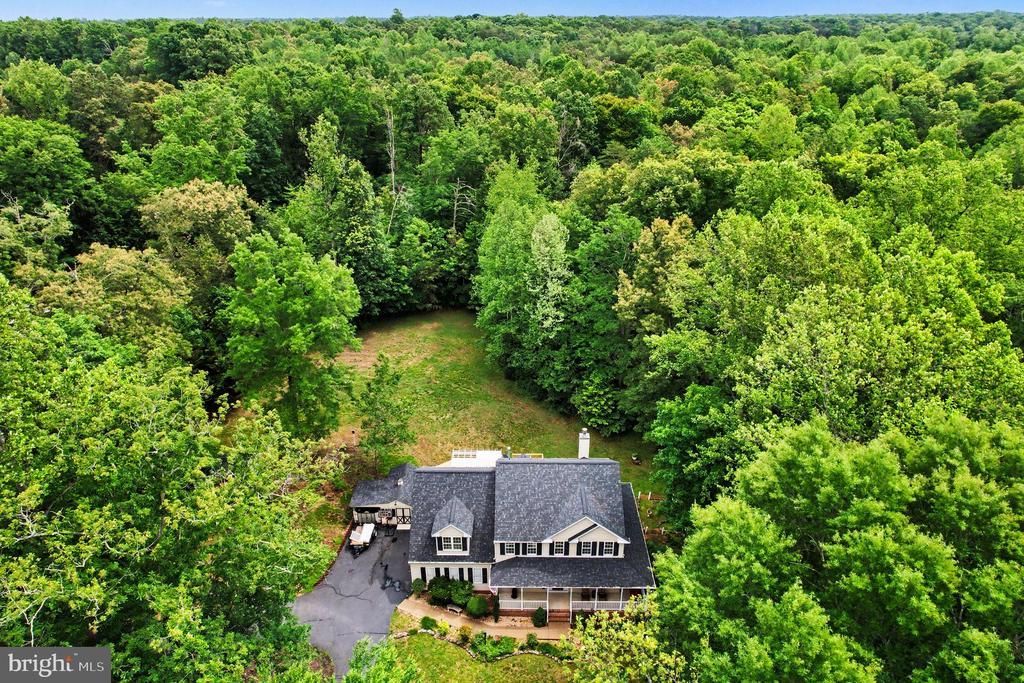
Welcome to a stunning residence in the highly desirable Fox Chase community, where elegance, space, and functionality come together across nearly 4,300 finished square feet on three beautifully finished levels. Perfectly positioned close to Fredericksburg and the shopping, dining, and conveniences of Locust Grove, this exceptional property offers the lifestyle today’s buyers have been waiting for. From the moment you arrive, the inviting covered front porch and impressive circular driveway create unforgettable curb appeal. The oversized garage, detached workshop, and additional storage shed provide incredible flexibility for hobbyists, car enthusiasts, contractors, or anyone needing extra space. Inside, you’ll immediately appreciate the fresh updates throughout, including a brand new roof, fresh paint, new carpet, and upgraded bathrooms that give the home a polished, move-in ready feel. The heart of the home is the beautifully appointed kitchen featuring stainless steel appliances, gorgeous granite countertops, and abundant cabinetry, all designed to blend luxury with everyday practicality. The flowing floorplan offers both formal and casual living spaces, including a separate dining room ideal for entertaining and a bright bonus morning room perfect for coffee, reading, or peaceful backyard views. With four spacious bedrooms upstairs and the potential for an additional 5th bedroom (NTC) in the finished basement, this home easily adapts to multigenerational living, guests, or work-from-home flexibility. The primary suite is truly a retreat of its own, showcasing soaring cathedral ceilings, an enormous walk-in closet, separate tub and shower, dual vanities, custom tile work, and the kind of spacious comfort rarely found at this price point. Downstairs, the fully finished basement expands the possibilities even further with a full bathroom, partial kitchen, and versatile living areas perfect for an in-law suite, recreation space, home gym, media room, or extended guest accommodations. Step outside to your private backyard oasis stretched on 2.57 acres, featuring an expansive refreshed two-tiered deck complete with a hot tub, creating the ultimate setting for entertaining, relaxing evenings, and year-round enjoyment. Homes offering this level of size, upgrades, outdoor amenities, and location rarely become available in Fox Chase. This is more than just a home — it’s a lifestyle upgrade!
Property Features
Property Type: Residential - Single Family
Basement: Yes
Basement: Connecting Stairway, Full, Fully Finished, Outside Entrance, Walkout Level
Cooling: Heat Pump(s)
Fireplaces: 1
Fuel Type: Electric
Garage: 2
Heating: Heat Pump(s)
Home Style: 10000001216
Lot Size: 2.63 Acres
Roof Type: Architectural Shingle
Stories: 3.0
Taxes: $4,379
Year Built: 2000
Feature Descriptions
Additional Structures: Above Grade, Below Grade
Appliances: Dishwasher, Dryer, Exhaust Fan, Icemaker, Microwave, Oven/Range - Electric, Refrigerator, Washer, Washer/Dryer Hookups Only
Days on Site: 7
Exterior: Vinyl Siding
Exterior: Hot Tub, Outbuilding(s)
Fireplace: Screen, Insert
Flooring: Carpet, Partially Carpeted, Solid Hardwood
HOA Fee: $660.00/Annually
Interior: Breakfast Area, Dining Area, Family Room Off Kitchen, Floor Plan - Open, Kitchen - Table Space, Primary Bath(s), Wet/Dry Bar, Wood Floors,2nd Kitchen, Bathroom - Walk-In Shower, Carpet, Ceiling Fan(s), Combination Dining/Living, Combination Kitchen/Dining, Combination Kitchen/Living, Floor Plan - Traditional, Formal/Separate Dining Room, Intercom, Kitchen - Gourmet, Walk-in Closet(s), WhirlPool/HotTub
Lot: Backs to Trees, Partly Wooded, Premium, Rear Yard, Trees/Wooded
Lot Dimensions: 2.63 Acre(S)
Parking Features: Circular Driveway
Parking Notes: 2 Total Parking Spaces
Sewer: Septic Exists
Special View Info: Trees/Woods
SQFT Above Finished: 2986
SQFT Below Finished: 1290
SQFT Total Finished: 4276
Structure Type: Detached
Total Garage/Parking Spaces: 2
Water: Well
Wooded: Yes
Local Schools
School District: SPOTSYLVANIA COUNTY PUBLIC SCHOOLS
Listed By / Shown By
Listed By
Agency Name: Samson Properties
Agency Phone: 5408542312
Shown By
Agent Name: Newton Carroll Residential and Commercial
Agent Phone: Cell: (804) 439-3813
Agency Title: Joyner Fine Properties

Estimate Your Payment
Estimated Payment
$ 4,509.78 per month $3,918.82 Principal & Interest $364.92 Property Tax $226.04 Homeowner's InsuranceChange Payment Information

Newton Carroll Residential and Commercial
Office: (804) 270-9440 ext. 2624
Cell: (804) 439-3813
Email Me


©Joyner Fine Properties - Seller will consider paying buyer agent compensation based upon the terms and conditions of any offer made. Said compensation to be negotiated in the purchase agreement.
Privacy Policy / DMCA Notice / ADA Accessibility


This site is hosted, designed and copyright
© 1994 - 2026 by
Delta Media Group, Inc. -- Patent Pending --
Agency License Information: Joyner Fine Properties and its agents are licensed in the Commonwealth of Virginia.
13421 Fox Chase Lane | MLS# VASP2042200
This single family home located at 13421 Fox Chase Lane, Spotsylvania, VA 22553 is currently listed for sale with an asking price of $775,000. This property was built in 2000 and has 5 bedrooms and 3 full and 1 partial baths with 4276 sq. ft. Fox Chase Lane is located in the FOX CHASE subdivision within the SPOTSYLVANIA COUNTY PUBLIC SCHOOLS school district. Search FOX CHASE real estate on www.richmondpropertysearch.com today.