


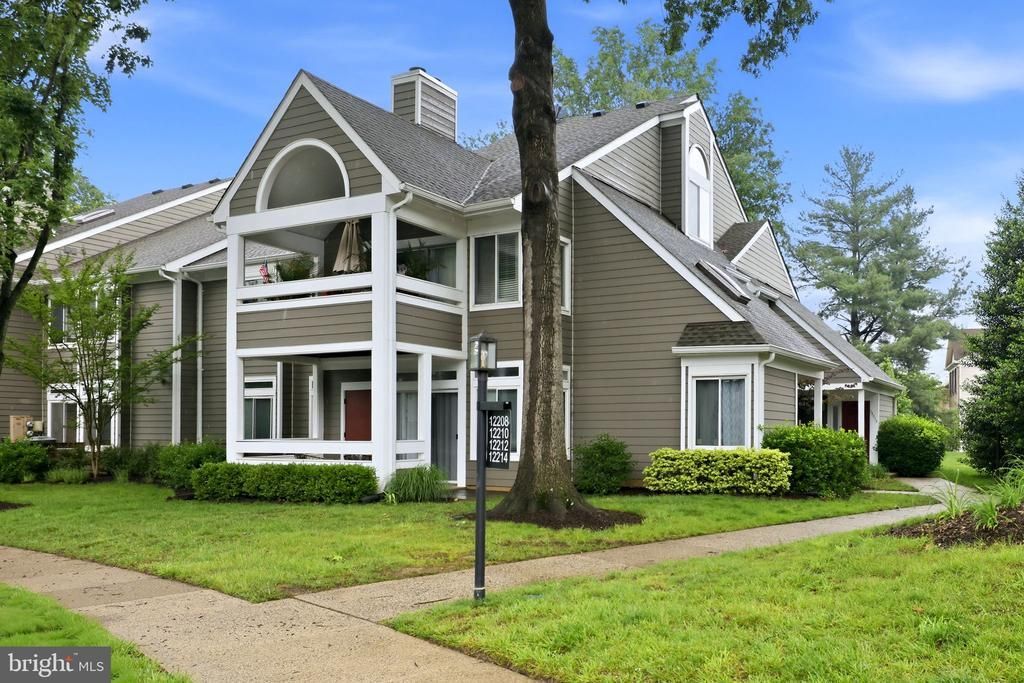
BEDS2
BATHS2 full
SQUARE FEET1,147
MLS#VAFX2315498
STATUSACTIVE
PROPERTY TYPEResidential - Condominium
SUBDIVISIONLINDEN AT FAIR RIDGE
SCHOOLFAIRFAX COUNTY PUBLIC SCHOOLS
Property Description
Location! Location! Location! Rarely available villa-style 2 bedroom condo featuring soaring ceilings and a bright, open layout. This beautifully updated home offers brand-new LVP flooring, fresh designer paint, and a fully remodeled kitchen with new stainless-steel appliances and Quartz counters, and a walk in pantry. Cozy Fireplace in the living room which walks out to the covered porch for your enjoyment! The bathrooms have been tastefully renovated with contemporary finishes and fixtures with clothes washer and dryer in unit. Parking is conveniently located directly in front of the unit for easy access. Located in a sought-after community with a sparkling neighborhood pool and plenty of green space, just 0.25 miles to shopping, grocery stores, and restaurants in Fairfax Town Center. The perfect blend of comfort, convenience, and style; move-in ready and waiting for its new owner!
Property Features
Property Type: Residential - Condominium
Cooling: Central A/C
Fireplaces: 1
Fuel Type: Electric
Heating: Heat Pump(s)
Home Style: Contemporary
Stories: 1.0
Taxes: $4,493
Year Built: 1986
Feature Descriptions
Accessibility: Level Entry - Main
Additional Structures: Above Grade
Appliances: Dishwasher, Disposal, Dryer, Exhaust Fan, Humidifier, Microwave, Refrigerator, Washer, Stove
Building Name: LINDEN AT FAIR RIDGE
Community Amenities: Community Center, Pool - Outdoor, Tennis Courts, Common Grounds, Tot Lots/Playground
Condo/Coop Fee: $343.17/Monthly
Days on Site: 1
Exterior: Aluminum Siding
HOA Fee: $490.00/Annually
Interior: Dining Area, Entry Level Bedroom, Primary Bath(s), Floor Plan - Traditional
Parking Notes: 0 Total Parking Spaces
Pet Restrictions: Case by Case Basis
Rooms: Living Room, Dining Room, Primary Bedroom, Bedroom 2,Kitchen, Utility Room
Sewer: Public Sewer
SQFT Above Finished: 1147
SQFT Total Finished: 1147
Structure Type: Unit/Flat/Apartment
Total Garage/Parking Spaces: 0
Utilities: Cable TV Available
Water: Public
Room Sizes
Living Room: 19 x 15 Level - Main
Dining Room: 10 x 9 Level - Main
Primary Bedroom: 14 x 12 Level - Main
Bedroom 2: 11 x 10 Level - Main
Kitchen: 9 x 8 Level - Main
Local Schools
High School: FAIRFAX
Middle School: KATHERINE JOHNSON
Elementary School: GREENBRIAR EAST
School District: FAIRFAX COUNTY PUBLIC SCHOOLS
Listed By / Shown By
Listed By
Agency Name: Long & Foster Real Estate, Inc.
Agency Phone: 7037249494
Shown By
Agent Name: Newton Carroll Residential and Commercial
Agent Phone: Cell: (804) 439-3813
Agency Title: Joyner Fine Properties

Estimate Your Payment
Estimated Payment
$ 2,620.67 per month $2,123.75 Principal & Interest $374.42 Property Tax $122.50 Homeowner's InsuranceChange Payment Information

Newton Carroll Residential and Commercial
Office: (804) 270-9440 ext. 2624
Cell: (804) 439-3813
Email Me


©Joyner Fine Properties - Seller will consider paying buyer agent compensation based upon the terms and conditions of any offer made. Said compensation to be negotiated in the purchase agreement.
Privacy Policy / DMCA Notice / ADA Accessibility


This site is hosted, designed and copyright
© 1994 - 2026 by
Delta Media Group, Inc. -- Patent Pending --
Agency License Information: Joyner Fine Properties and its agents are licensed in the Commonwealth of Virginia.
12212 Fort Buffalo Circle, Unit 533 | MLS# VAFX2315498
This condo located at 12212 Fort Buffalo Circle, Unit 533, Fairfax, VA 22033 is currently listed for sale with an asking price of $420,000. This property was built in 1986 and has 2 bedrooms and 2 full baths with 1147 sq. ft. Fort Buffalo Circle, Unit 533 is located in the LINDEN AT FAIR RIDGE subdivision within the FAIRFAX COUNTY PUBLIC SCHOOLS school district. Search LINDEN AT FAIR RIDGE real estate on www.richmondpropertysearch.com today.