


BEDS2
BATHS2 full 1 partial
SQUARE FEET1,863
MLS#VAAX2062016
STATUSACTIVE
PROPERTY TYPEResidential - Condominium
SUBDIVISIONOLD TOWN
SCHOOLALEXANDRIA CITY PUBLIC SCHOOLS
Property Description
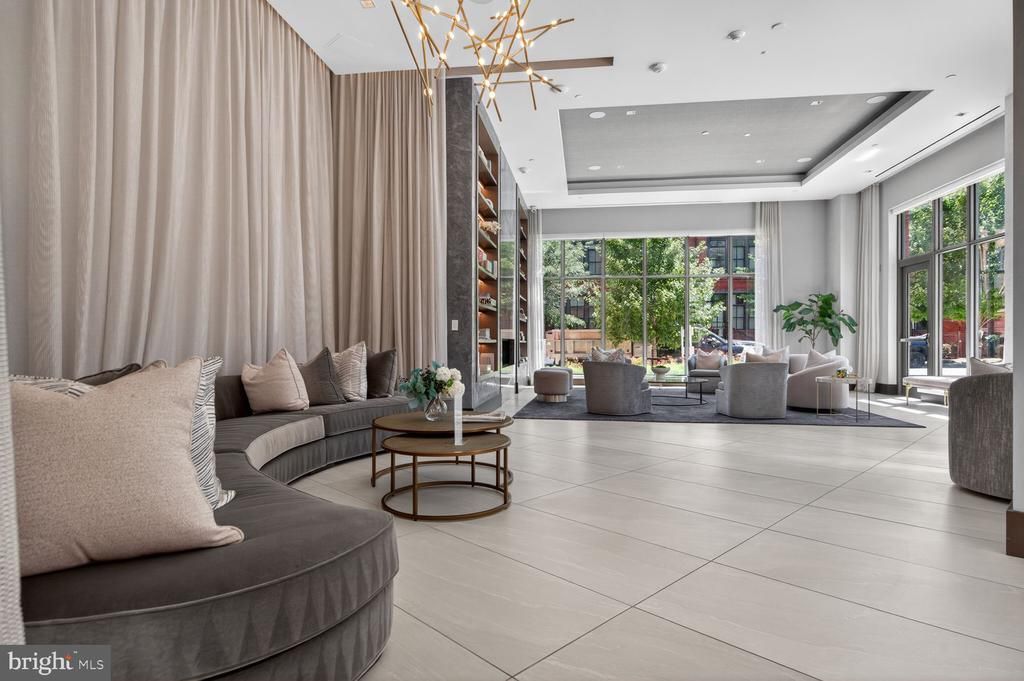
Muse is a Luxury building that is designed to be part of the evolution of Old Town North and its vibrant arts community. This sophisticated 2-bedroom + den/family room, 2.5-bath residence blends contemporary elegance with exceptional livability. The thoughtfully curated interior has been recognized in Home & Design, showcasing the work of a distinguished local designer. Custom built-ins, statement lighting, and meticulous attention to architectural detail create a home that feels warm, refined, and entirely distinctive. Open seamless floor plan is filled with natural light through dramatic floor-to-ceiling windows, private balcony, Snaidero Italian Cabinetry, oversized Calacatta counters/backsplash and panelized Thermador and Bosch appliances, complemented by Brizo and Waterworks fixtures. A luxury lifestyle enhanced by 5-star hospitality services, including a 24/7 concierge, porter, engineer, maintenance staff, and on-site property management. Exceptional amenities include a wrap-around rooftop lounge with fire pits, grills, and sweeping views of the Potomac River, DC, Maryland, and Virginia, along with a state-of-the-art fitness and yoga studio, outdoor movement space, direct access to the Mt. Vernon Trail, indoor bike storage, pet wash station. Direct access to the Mount Vernon Trail and proximity to Tide Lock Park put the waterfront just outside your door. And with the neighboring former power plant site poised for transformation into a dynamic new waterfront neighborhood, Muse sits at the forefront of an exciting new chapter for Old Town North. Just nine blocks from King Street and approximately five miles from Downtown DC, this exceptional residence offers a rare balance of location, luxury, lifestyle, and the energy of a neighborhood being reimagined. Unit comes with 2 parking, EV, and storage.
Property Features
Property Type: Residential - Condominium
Cooling: Central A/C
Fuel Type: Electric
Garage: 2
Heating: Forced Air
Home Style: Contemporary
Stories: 1.0
Taxes: $0
Year Built: 2021
Feature Descriptions
Additional Structures: Above Grade
Appliances: Built-In Microwave, Cooktop, Dishwasher, Disposal, Dryer, Refrigerator, Washer, Oven - Wall
Community Amenities: Concierge, Exercise Room, Fitness Center, Party Room, Reserved/Assigned Parking, Common Grounds
Condo/Coop Fee: $2159.00/Monthly
Days on Site: 146
Exterior: Brick, Concrete, Steel Siding
Interior: Kitchen - Gourmet, Window Treatments, Wine Storage, Built-Ins, Ceiling Fan(s), Combination Dining/Living, Combination Kitchen/Living, Combination Kitchen/Dining, Recessed Lighting
Parking Features: Secure Parking, Electric Vehicle Charging Station(s)
Parking Notes: 2 Total Parking Spaces
Pet Restrictions: Number Limit
Rooms: Family Room
Sewer: Public Sewer
SQFT Above Finished: 1863
SQFT Total Finished: 1863
Structure Type: Unit/Flat/Apartment
Total Garage/Parking Spaces: 2
Water: Public
Local Schools
School District: ALEXANDRIA CITY PUBLIC SCHOOLS
Listed By / Shown By
Listed By
Agency Name: The Mayhood Company
Agency Phone: 7034480400
Shown By
Agent Name: Newton Carroll Residential and Commercial
Agent Phone: Cell: (804) 439-3813
Agency Title: Joyner Fine Properties

Estimate Your Payment
Estimated Payment
$ 11,338.21 per month $10,719.87 Principal & Interest $0.00 Property Tax (data not provided by mls) $618.33 Homeowner's InsuranceChange Payment Information

Newton Carroll Residential and Commercial
Office: (804) 270-9440 ext. 2624
Cell: (804) 439-3813
Email Me


©Joyner Fine Properties - Seller will consider paying buyer agent compensation based upon the terms and conditions of any offer made. Said compensation to be negotiated in the purchase agreement.
Privacy Policy / DMCA Notice / ADA Accessibility


This site is hosted, designed and copyright
© 1994 - 2026 by
Delta Media Group, Inc. -- Patent Pending --
Agency License Information: Joyner Fine Properties and its agents are licensed in the Commonwealth of Virginia.
1201 N Royal Street, Unit 409 | MLS# VAAX2062016
This condo located at 1201 N Royal Street, Unit 409, Alexandria, VA 22314 is currently listed for sale with an asking price of $2,120,000. This property was built in 2021 and has 2 bedrooms and 2 full and 1 partial baths with 1863 sq. ft. N Royal Street, Unit 409 is located in the OLD TOWN subdivision within the ALEXANDRIA CITY PUBLIC SCHOOLS school district. Search OLD TOWN real estate on www.richmondpropertysearch.com today.