


BEDS1
BATHS1 full
SQUARE FEET664
MLS#VAFX2337038
STATUSACTIVE
PROPERTY TYPEResidential - Condominium
SUBDIVISIONRESTON
SCHOOLFAIRFAX COUNTY PUBLIC SCHOOLS
Property Description
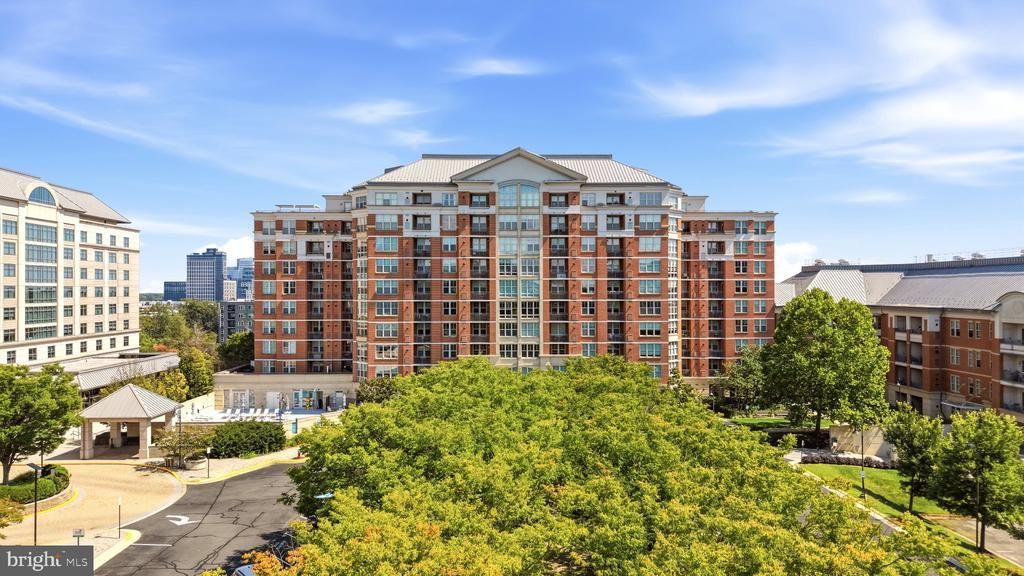
You’ve found it! Welcome to The Mercer, a luxury, amenity-rich building in the heart of Reston. This bright, sunny, east-facing 1BR/1BA home features oversized windows, granite countertops, stainless steel appliances, brand-new flooring, fresh paint, a new washer and dryer (2026) and new water heater (2025)—truly move-in ready! An assigned garage parking space completes the offering. Enjoy exceptional building amenities, including a fitness center, party room, and newly renovated outdoor pool with new furniture, plus an on-site concierge Monday-Saturday and lifeguard service during pool hours. Residents also enjoy access to Reston Association’s many community amenities. The unbeatable location is minutes from Wiehle-Reston Metro, Wegmans at Halley Rise, Reston Town Center, and the W&OD Trail. Don’t miss this wonderful Reston home!
Property Features
Property Type: Residential - Condominium
Cooling: Central A/C
Fuel Type: Natural Gas
Garage: 1
Heating: Central
Home Style: Contemporary
Stories: 1.0
Taxes: $3,344
Year Built: 2006
Feature Descriptions
Accessibility: Elevator
Additional Structures: Above Grade, Below Grade
Appliances: Built-In Microwave, Dishwasher, Disposal, Dryer, Oven/Range - Gas, Refrigerator, Washer, Water Heater
Building Name: MERCER A CONDO
Community Amenities: Basketball Courts
Condo/Coop Fee: $518.00/Monthly
Days on Site: 2
Exterior: Concrete, Glass
HOA Fee: $890.00/Annually
Interior: Ceiling Fan(s), Combination Dining/Living, Floor Plan - Open, Kitchen - Gourmet, Primary Bath(s), Walk-in Closet(s), Window Treatments
Parking Features: Assigned, Parking Space Conveys
Parking Notes: 1 Total Parking Spaces
Pet Restrictions: Cats OK, Dogs OK, Size/Weight Restriction
Sewer: Public Sewer
SQFT Above Finished: 664
SQFT Total Finished: 664
Structure Type: Penthouse Unit/Flat/Apartment
Total Garage/Parking Spaces: 1
Water: Public
Local Schools
School District: FAIRFAX COUNTY PUBLIC SCHOOLS
Listed By / Shown By
Listed By
Agency Name: Compass
Agency Phone: 2023866330
Shown By
Agent Name: Newton Carroll Residential and Commercial
Agent Phone: Cell: (804) 439-3813
Agency Title: Joyner Fine Properties

Estimate Your Payment
Estimated Payment
$ 1,856.39 per month $1,491.68 Principal & Interest $278.67 Property Tax $86.04 Homeowner's InsuranceChange Payment Information

Newton Carroll Residential and Commercial
Office: (804) 270-9440 ext. 2624
Cell: (804) 439-3813
Email Me


©Joyner Fine Properties - Seller will consider paying buyer agent compensation based upon the terms and conditions of any offer made. Said compensation to be negotiated in the purchase agreement.
Privacy Policy / DMCA Notice / ADA Accessibility


This site is hosted, designed and copyright
© 1994 - 2026 by
Delta Media Group, Inc. -- Patent Pending --
Agency License Information: Joyner Fine Properties and its agents are licensed in the Commonwealth of Virginia.
11760 Sunrise Valley Drive, Unit 509 | MLS# VAFX2337038
This condo located at 11760 Sunrise Valley Drive, Unit 509, Reston, VA 20191 is currently listed for sale with an asking price of $295,000. This property was built in 2006 and has 1 bedrooms and 1 full baths with 664 sq. ft. Sunrise Valley Drive, Unit 509 is located in the RESTON subdivision within the FAIRFAX COUNTY PUBLIC SCHOOLS school district. Search RESTON real estate on www.richmondpropertysearch.com today.