


BEDS2
BATHS2 full
SQUARE FEET952
MLS#VAFX2296468
STATUSACTIVE
PROPERTY TYPEResidential - Condominium
SUBDIVISIONBRISTOL HOUSE
SCHOOLFAIRFAX COUNTY PUBLIC SCHOOLS
Property Description
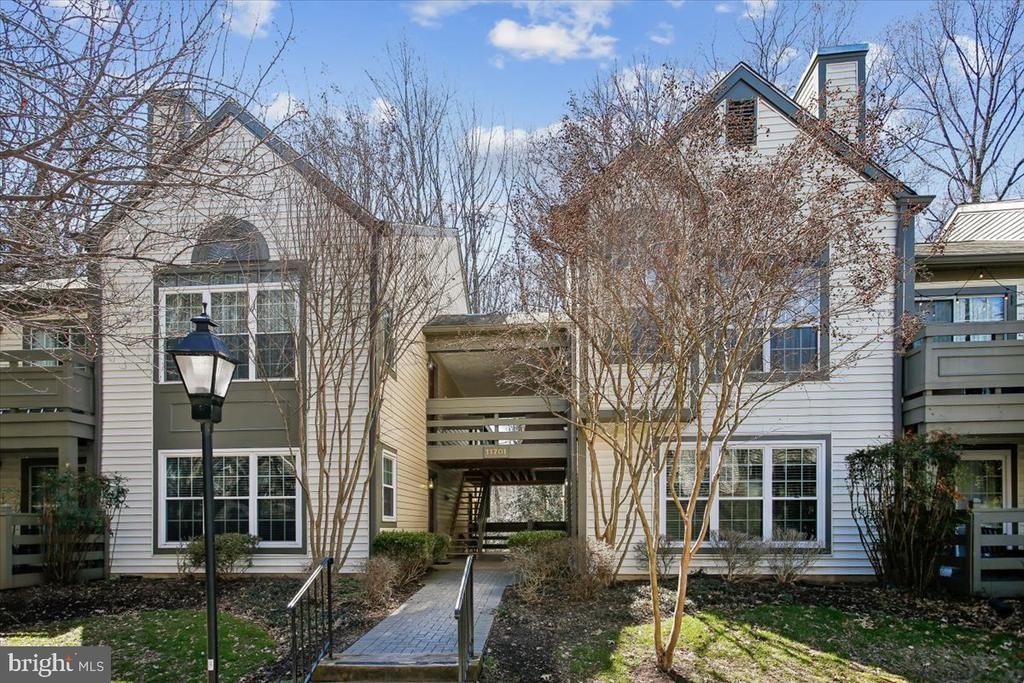
Lovely 2 bedroom, 2 bath unit tucked away in a private park-like setting overlooking forest and trails. The kitchen has been remodeled with brand new cabinets, 2-yr new stainless steel appliances, granite countertops and recessed lighting. Cozy family room with woodburning fireplace and access to an awesome rear patio. Hardwood flooring throughout. The primary suite offers a large walk-in closet, a sliding glass door to the patio, and a renovated primary bath. The newer full size washer and dryer are located in the 2nd remodeled bathroom. Freshly painted throughout. Enjoy everything Reston has to offer from the 55 miles of trails, pools, tennis and lakes, just minutes to Reston Town Center, South Lakes Shopping Center and the Silver Line metro.
Property Features
Property Type: Residential - Condominium
Cooling: Central A/C
Fireplaces: 1
Fuel Type: Electric
Heating: Heat Pump(s)
Home Style: Colonial
Roof Type: Composite
Stories: 1.0
Taxes: $4,334
Year Built: 1986
Feature Descriptions
Additional Structures: Above Grade, Below Grade
Appliances: Dishwasher, Disposal, Dryer, Exhaust Fan, Range Hood, Refrigerator, Washer, Stove, Stainless Steel Appliances
Community Amenities: Baseball Field, Basketball Courts, Bike Trail, Boat Ramp, Community Center, Dog Park, Lake, Picnic Area, Pier/Dock, Soccer Field, Swimming Pool, Tennis Courts, Tot Lots/Playground
Condo/Coop Fee: $519.00/Monthly
Days on Site: 71
Exterior: Vinyl Siding
Fireplace: Fireplace - Glass Doors
Flooring: Engineered Wood
HOA Fee: $890.00/Annually
Lot: Backs to Trees, Private
Parking Notes: 1 Total Parking Spaces
Pet Restrictions: Cats OK, Dogs OK
Rooms: Dining Room, Primary Bedroom, Bedroom 2,Kitchen, Family Room
Sewer: Public Sewer
Special View Info: Trees/Woods
SQFT Above Finished: 952
SQFT Total Finished: 952
Structure Type: Unit/Flat/Apartment
Total Garage/Parking Spaces: 1
Water: Public
Local Schools
High School: SOUTH LAKES
Middle School: HUGHES
Elementary School: TERRASET
School District: FAIRFAX COUNTY PUBLIC SCHOOLS
Listed By / Shown By
Listed By
Agency Name: Coldwell Banker Realty
Agency Phone: 7034717220
Shown By
Agent Name: Newton Carroll Residential and Commercial
Agent Phone: Cell: (804) 439-3813
Agency Title: Joyner Fine Properties

Estimate Your Payment
Estimated Payment
$ 2,230.37 per month $1,767.26 Principal & Interest $361.17 Property Tax $101.94 Homeowner's InsuranceChange Payment Information

Newton Carroll Residential and Commercial
Office: (804) 270-9440 ext. 2624
Cell: (804) 439-3813
Email Me


©Joyner Fine Properties - Seller will consider paying buyer agent compensation based upon the terms and conditions of any offer made. Said compensation to be negotiated in the purchase agreement.
Privacy Policy / DMCA Notice / ADA Accessibility


This site is hosted, designed and copyright
© 1994 - 2026 by
Delta Media Group, Inc. -- Patent Pending --
Agency License Information: Joyner Fine Properties and its agents are licensed in the Commonwealth of Virginia.
11701 Karbon Hill Court, Unit 508A UNIT | MLS# VAFX2296468
This condo located at 11701 Karbon Hill Court, Unit 508A UNIT, Reston, VA 20191 is currently listed for sale with an asking price of $349,500. This property was built in 1986 and has 2 bedrooms and 2 full baths with 952 sq. ft. Karbon Hill Court, Unit 508A UNIT is located in the BRISTOL HOUSE subdivision within the FAIRFAX COUNTY PUBLIC SCHOOLS school district. Search BRISTOL HOUSE real estate on www.richmondpropertysearch.com today.