


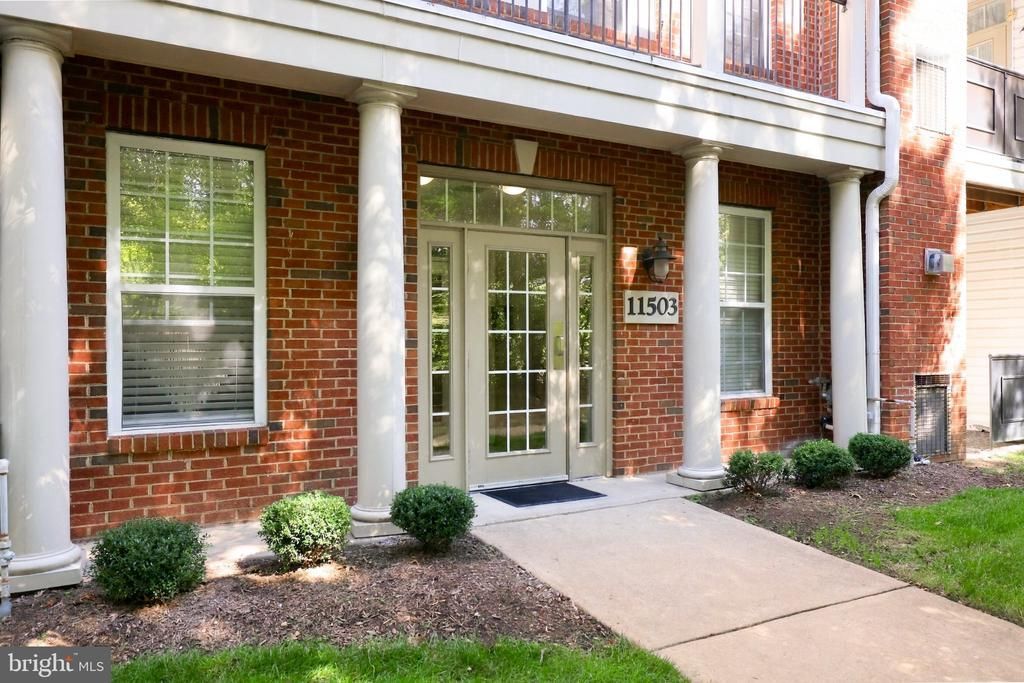
BEDS2
BATHS2 full
SQUARE FEET1,348
MLS#VAFX2334816
STATUSACTIVE
PROPERTY TYPEResidential - Condominium
SUBDIVISIONCOURTS AT WESCOTT RIDGE
SCHOOLFAIRFAX COUNTY PUBLIC SCHOOLS
Property Description
Beautifully renovated 2-bedroom, 2-bath residence offering approximately 1,353 square feet of stylish, comfortable living. Thoughtfully updated throughout, the home features two completely remodeled bathrooms with all-new finishes and fixtures, luxury vinyl plank flooring throughout, fresh interior paint, and a beautifully refreshed kitchen with quartz countertops. New kitchen and foyer flooring was completed in August 2026. The home also features two gas fireplaces, creating inviting focal points and warmth in the living spaces, along with a jetted tub for an added touch of luxury. Major system improvements include a newer HVAC system (2023) and new water heater (2025). Bright and spacious, this exceptionally well-maintained home combines extensive modern updates with special features rarely found together in a condominium.
Property Features
Property Type: Residential - Condominium
Cooling: Central A/C, Ceiling Fan(s)
Fireplaces: 2
Fuel Type: Natural Gas
Garage: 1
Heating: Forced Air, Heat Pump(s)
Home Style: Contemporary
Stories: 1.0
Taxes: $5,563
Year Built: 2003
Feature Descriptions
Additional Structures: Above Grade, Below Grade
Appliances: Built-In Microwave, Dishwasher, Disposal, Dryer, Oven/Range - Gas, Refrigerator, Washer
Building Name: COURTS AT WESCOTT RIDGE
Community Amenities: Club House, Common Grounds, Pool - Outdoor
Condo/Coop Fee: $613.00/Monthly
Days on Site: 68
Exterior: Brick, Vinyl Siding
Fireplace: Gas/Propane
Flooring: Luxury Vinyl Plank
Interior: Ceiling Fan(s), Floor Plan - Traditional, Kitchen - Island, Kitchen - Table Space, Upgraded Countertops, Bathroom - Jetted Tub
Parking Notes: 1 Total Parking Spaces
Pet Restrictions: Breed Restrictions, Cats OK, Dogs OK, Number Limit
Sewer: Public Sewer
SQFT Above Finished: 1348
SQFT Total Finished: 1348
Structure Type: Penthouse Unit/Flat/Apartment
Total Garage/Parking Spaces: 1
Water: Public
Local Schools
School District: FAIRFAX COUNTY PUBLIC SCHOOLS
Listed By / Shown By
Listed By
Agency Name: Samson Properties
Agency Phone: 7033493900
Shown By
Agent Name: Newton Carroll Residential and Commercial
Agent Phone: Cell: (804) 439-3813
Agency Title: Joyner Fine Properties

Estimate Your Payment
Estimated Payment
$ 3,271.39 per month $2,654.69 Principal & Interest $463.58 Property Tax $153.12 Homeowner's InsuranceChange Payment Information

Newton Carroll Residential and Commercial
Office: (804) 270-9440 ext. 2624
Cell: (804) 439-3813
Email Me


©Joyner Fine Properties - Seller will consider paying buyer agent compensation based upon the terms and conditions of any offer made. Said compensation to be negotiated in the purchase agreement.
Privacy Policy / DMCA Notice / ADA Accessibility


This site is hosted, designed and copyright
© 1994 - 2026 by
Delta Media Group, Inc. -- Patent Pending --
Agency License Information: Joyner Fine Properties and its agents are licensed in the Commonwealth of Virginia.
11503 Sperrin Circle, Unit 302 | MLS# VAFX2334816
This condo located at 11503 Sperrin Circle, Unit 302, Fairfax, VA 22030 is currently listed for sale with an asking price of $524,999. This property was built in 2003 and has 2 bedrooms and 2 full baths with 1348 sq. ft. Sperrin Circle, Unit 302 is located in the COURTS AT WESCOTT RIDGE subdivision within the FAIRFAX COUNTY PUBLIC SCHOOLS school district. Search COURTS AT WESCOTT RIDGE real estate on www.richmondpropertysearch.com today.