


BEDS6
BATHS5 full 2 partial
SQUARE FEET8,400
MLS#VAFX2325908
STATUSACTIVE
PROPERTY TYPEResidential - Single Family
SUBDIVISIONESTATES AT FAIR OAKS
SCHOOLFAIRFAX COUNTY PUBLIC SCHOOLS
Property Description
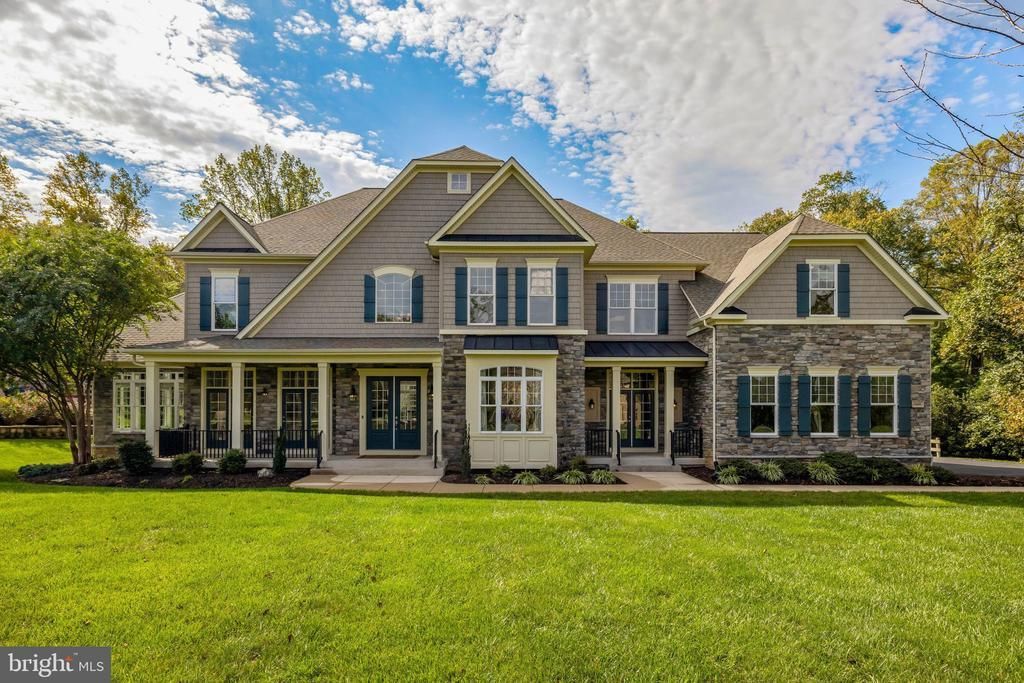
Fall in love with this exceptional former model home, beautifully set on approximately 0.84 acre in The Estates at Fair Oaks, a rarely available and picturesque enclave of substantial estate homes. Offering six bedrooms, approximately 8,400 square feet across three beautifully finished levels, and a rare four-car garage, this impressive residence provides remarkable space for everyday living and entertaining. A dramatic two-story foyer showcases a grand curved staircase, complemented by a second staircase conveniently located near the kitchen and family room. The main level features 10-foot ceilings, gracious living and dining rooms, and a butler’s pantry. The dining room is enhanced by a coffered ceiling, while the spectacular two-story family room is anchored by a dramatic floor-to-ceiling stone fireplace and filled with natural light from a soaring wall of windows. The expansive eat-in kitchen offers abundant cabinetry, under cabinet lighting, a large center island, walk-in pantry, and direct access to the screened porch. The spacious screened porch features its own gas fireplace, offering an inviting outdoor retreat across multiple seasons, and adjoins an open deck. A sunroom with a cathedral ceiling and a private main-level en-suite bedroom provide exceptional flexibility. The spacious bedroom features hardwood flooring, a walk-in closet, and a beautifully appointed full bath with a double-sink vanity, corner soaking tub, separate glass-enclosed shower, and abundant natural light. A powder room, mudroom, covered front porch, and four-car garage complete the main level. The upper level features four bedrooms, 9-foot ceilings, and a conveniently located laundry room. Beautiful hardwood flooring extends throughout the upper-level landing, hallway, and entire primary suite, including the private sitting room and walk-in closets. The spacious primary suite also features a tray ceiling, wet bar, luxurious bath, and exceptionally large walk-in closets. Three additional bedrooms, each with walk-in closet space and brand-new carpeting, complete this level, which overlooks both the foyer and family room below. The expansive walkout lower level provides outstanding space for recreation and entertaining, with two large recreation rooms, a wet bar, media room, bonus room, exercise room, sixth bedroom with an adjoining full bath, an additional powder room, and a large unfinished storage room. Notable improvements include replacement HVAC systems and updated attic ductwork in 2018, the addition of the screened porch with gas fireplace in 2019, Karndean luxury vinyl plank flooring in the lower level and additional hardwood flooring in 2021, most of the interior painted in 2023, and fresh paint in many rooms with additional touch-ups throughout, newly painted garage walls and ceiling, brand-new carpeting in all three upper-level secondary bedrooms, a new humidifier, garbage disposal, and fourth-bay garage door opener in 2026. Served by highly rated Waples Mill Elementary School, Franklin Middle School, and Oakton High School. Convenient to shopping, restaurants, and major commuting routes. Information is deemed reliable but not guaranteed and has been obtained from sources believed to be accurate, including third-party providers. All measurements, square footage, and ceiling heights are approximate.
Property Features
Property Type: Residential - Single Family
Basement: Yes
Basement: Daylight, Full, Connecting Stairway, Interior Access, Outside Entrance, Rear Entrance, Shelving, Walkout Level, Windows
Cooling: Ceiling Fan(s), Central A/C, Heat Pump(s), Zoned
Fireplaces: 2
Fuel Type: Electric, Propane - Owned
Garage: 4
Heating: Forced Air, Heat Pump(s), Humidifier, Zoned
Home Style: Craftsman, Traditional, Transitional
Lot Size: 0.84 Acres
Roof Type: Architectural Shingle
Stories: 3.0
Taxes: $21,196
Year Built: 2011
Feature Descriptions
Additional Structures: Above Grade, Below Grade
Appliances: Built-In Microwave, Cooktop, Dishwasher, Disposal, Dryer, Extra Refrigerator/Freezer, Humidifier, Icemaker, Oven - Double, Oven - Wall, Oven/Range - Electric, Refrigerator, Washer
Days on Site: 1
Exterior: Stone
Exterior: Exterior Lighting, Underground Lawn Sprinkler
Fireplace: Gas/Propane, Stone
Flooring: Hardwood, Luxury Vinyl Plank, Carpet
HOA Fee: $1000.00/Annually
Interior: Butlers Pantry, Ceiling Fan(s), Entry Level Bedroom, Kitchen - Eat-In, Kitchen - Island, Pantry, Primary Bath(s), Recessed Lighting, Sprinkler System, Walk-in Closet(s), Wet/Dry Bar, Window Treatments, Wood Floors, Wine Storage, Built-Ins
Lot: Backs to Trees, Cul-de-sac, Front Yard, Landscaping, Rear Yard, SideYard(s)
Lot Dimensions: 0.84 Acre(S)
Parking Features: Asphalt Driveway
Parking Notes: 14 Total Parking Spaces
Rooms: Living Room, Dining Room, Primary Bedroom, Sitting Room, Bedroom 2,Bedroom 3,Bedroom 4,Bedroom 5,Kitchen, Game Room, Family Room, Foyer, Sun/Florida Room, Exercise Room, Laundry, Mud Room, Recreation Room, Storage Room, Utility Room, Media Room, Bedroom 6,Half Bath, Screened Porch
Sewer: Septic < # of BR
SQFT Above Finished: 5600
SQFT Below Finished: 2800
SQFT Total Finished: 8400
Structure Type: Detached
Total Garage/Parking Spaces: 14
Water: Public
Room Sizes
Primary Bedroom: 21 x 20 Level - Upper 1
Bedroom 2: 14 x 14 Level - Upper 1
Bedroom 3: 18 x 12 Level - Upper 1
Bedroom 4: 14 x 12 Level - Upper 1
Sitting Room: 14 x 9 Level - Upper 1
Recreation Room: 33 x 18 Level - Lower 1
Recreation Room: 20 x 20 Level - Lower 1
Game Room: 21 x 15 Level - Lower 1
Media Room: 14 x 14 Level - Lower 1
Exercise Room: 32 x 13 Level - Lower 1
Bedroom 6: 14 x 14 Level - Lower 1
Storage Room: 20 x 11 Level - Lower 1
Living Room: 18 x 14 Level - Main
Dining Room: 18 x 14 Level - Main
Kitchen: 21 x 20 Level - Main
Family Room: 21 x 18 Level - Main
Bedroom 5: 13 x 12 Level - Main
Sun/Florida Room: 21 x 14 Level - Main
Screened Porch: 25 x 18 Level - Main
Local Schools
High School: OAKTON
Middle School: FRANKLIN
Elementary School: WAPLES MILL
School District: FAIRFAX COUNTY PUBLIC SCHOOLS
Listed By / Shown By
Listed By
Agency Name: Compass
Agency Phone: 7033106111
Shown By
Agent Name: Newton Carroll Residential and Commercial
Agent Phone: Cell: (804) 439-3813
Agency Title: Joyner Fine Properties

Estimate Your Payment
Estimated Payment
$ 14,040.48 per month $11,604.77 Principal & Interest $1,766.33 Property Tax $669.38 Homeowner's InsuranceChange Payment Information

Newton Carroll Residential and Commercial
Office: (804) 270-9440 ext. 2624
Cell: (804) 439-3813
Email Me


©Joyner Fine Properties - Seller will consider paying buyer agent compensation based upon the terms and conditions of any offer made. Said compensation to be negotiated in the purchase agreement.
Privacy Policy / DMCA Notice / ADA Accessibility


This site is hosted, designed and copyright
© 1994 - 2026 by
Delta Media Group, Inc. -- Patent Pending --
Agency License Information: Joyner Fine Properties and its agents are licensed in the Commonwealth of Virginia.
11399 Amber Hills Court | MLS# VAFX2325908
This single family home located at 11399 Amber Hills Court, Fairfax, VA 22033 is currently listed for sale with an asking price of $2,295,000. This property was built in 2011 and has 6 bedrooms and 5 full and 2 partial baths with 8400 sq. ft. Amber Hills Court is located in the ESTATES AT FAIR OAKS subdivision within the FAIRFAX COUNTY PUBLIC SCHOOLS school district. Search ESTATES AT FAIR OAKS real estate on www.richmondpropertysearch.com today.