


BEDS5
BATHS5 full 3 partial
SQUARE FEET7,751
MLS#VAFX2336390
STATUSACTIVE
PROPERTY TYPEResidential - Single Family
SUBDIVISIONROKEBY FARMS
SCHOOLFAIRFAX COUNTY PUBLIC SCHOOLS
Property Description
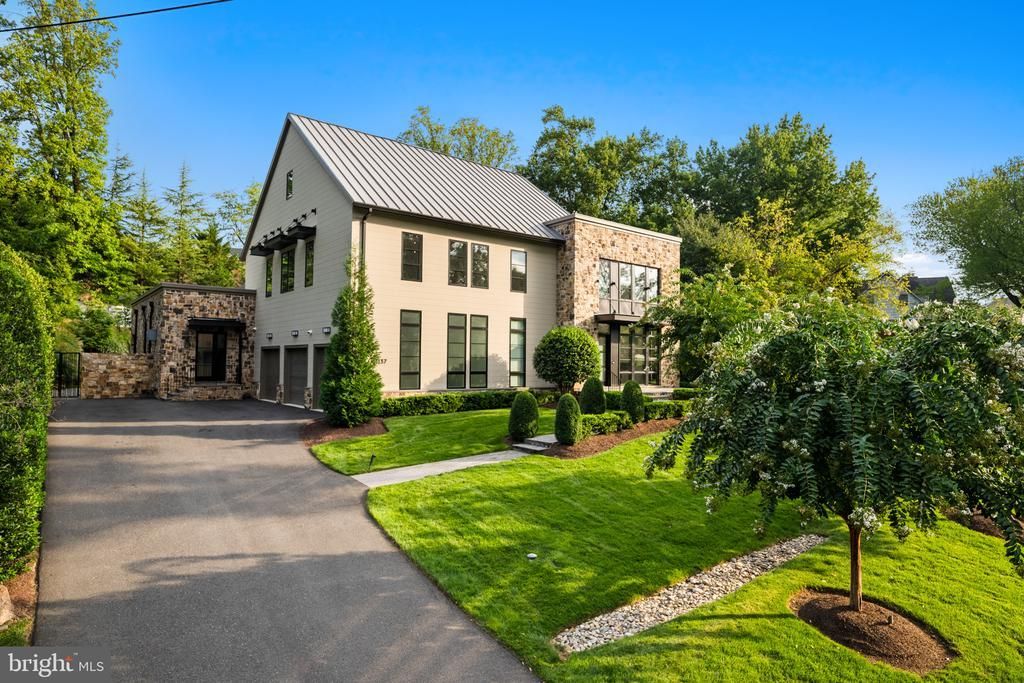
There is a version of McLean that still feels like a secret, and Langley holds plenty of them. This modern classic sits in the heart of that exclusive enclave, at ease whether it holds one person or a celebratory crowd. A Lobkovich kitchen set in an expansive great room anchors the daily rhythm here, quiet in the morning and ideally positioned for an animated gathering by evening. Sunlight and soaring ceilings embrace the principal rooms which flow seamlessly into the gardens designed by Charles Owen and Fine Landscapes. The exceptional gardens are as much a part of everyday life as anything indoors, allowing hospitality to extend past the walls entirely. The expansive primary suite captures a private wing on the main level, and a lower level is fully equipped for nights that run late. With nearly $1M in recent luxurious upgrades, the home feels brand new and offers just over 8,000 square feet across three finished levels on a very private site in one of McLean's most coveted locations. Five bedrooms, five full baths and three half baths - just ten minutes to Washington, D.C. and served by Franklin Sherman, Cooper, and Langley High School.
Property Features
Property Type: Residential - Single Family
Basement: Fully Finished
Basement: Yes
Cooling: Central A/C
Fireplaces: 3
Fuel Type: Natural Gas
Garage: 3
Heating: Central
Home Style: Contemporary
Lot Size: 0.50 Acres
Roof Type: Metal
Stories: 3.0
Taxes: $51,868
Year Built: 2020
Feature Descriptions
Additional Structures: Above Grade, Below Grade
Appliances: Built-In Microwave, Built-In Range, Dishwasher, Disposal, Washer, Refrigerator, Exhaust Fan, Extra Refrigerator/Freezer, Dryer
Electric: Generator
Exterior: Extensive Hardscape, BBQ Grill, Exterior Lighting, Water Falls, Water Fountains, Lawn Sprinkler
Exterior: Stone, Cement Siding
Fireplace: Electric, Gas/Propane
Flooring: Hardwood
Interior: Bar, Wood Floors, Built-Ins, Entry Level Bedroom, Exposed Beams, Family Room Off Kitchen, Kitchen - Gourmet, Kitchen - Island, Primary Bath(s), Pantry, Recessed Lighting, Walk-in Closet(s), Sprinkler System, Window Treatments
Lot: Landscaping, Private, Rear Yard, SideYard(s)
Lot Dimensions: 0.50 Acre(S)
Parking Notes: 11 Total Parking Spaces
Rooms: Living Room, Dining Room, Primary Bedroom, Bedroom 2,Bedroom 3,Bedroom 4,Bedroom 5,Kitchen, Game Room, Family Room, Den, Breakfast Room, Exercise Room, Laundry, Loft, Mud Room, Recreation Room, Storage Room, Media Room, Primary Bathroom, Half Bath
Sewer: Public Sewer
SQFT Above Finished: 5776
SQFT Below Finished: 1975
SQFT Total Finished: 7751
Structure Type: Detached
Total Garage/Parking Spaces: 11
Water: Public
Room Sizes
Primary Bedroom: 22 x 17 Level - Main
Kitchen: 19 x 20 Level - Main
Breakfast Room: 12 x 11 Level - Main
Family Room: 20 x 22 Level - Main
Dining Room: 20 x 16 Level - Main
Living Room: 23 x 20 Level - Main
Laundry: 10 x 9 Level - Main
Mud Room: 9 x 9 Level - Main
Bedroom 2: 16 x 14 Level - Upper 1
Bedroom 3: 14 x 13 Level - Upper 1
Bedroom 4: 16 x 15 Level - Upper 1
Bedroom 5: 15 x 16 Level - Lower 1
Recreation Room: 19 x 11 Level - Lower 1
Den: 28 x 21 Level - Lower 1
Game Room: 19 x 21 Level - Lower 1
Exercise Room: 18 x 19 Level - Lower 1
Media Room: 19 x 21 Level - Lower 1
Storage Room: 12 x 37 Level - Lower 1
Local Schools
High School: LANGLEY
Middle School: COOPER
Elementary School: CHURCHILL ROAD
School District: FAIRFAX COUNTY PUBLIC SCHOOLS
Listed By / Shown By
Listed By
Agency Name: TTR Sothebys International Realty
Agency Phone: 7033193344
Shown By
Agent Name: Newton Carroll Residential and Commercial
Agent Phone: Cell: (804) 439-3813
Agency Title: Joyner Fine Properties

Estimate Your Payment
Estimated Payment
$ 32,400.44 per month $26,546.86 Principal & Interest $4,322.33 Property Tax $1,531.25 Homeowner's InsuranceChange Payment Information

Newton Carroll Residential and Commercial
Office: (804) 270-9440 ext. 2624
Cell: (804) 439-3813
Email Me


©Joyner Fine Properties - Seller will consider paying buyer agent compensation based upon the terms and conditions of any offer made. Said compensation to be negotiated in the purchase agreement.
Privacy Policy / DMCA Notice / ADA Accessibility


This site is hosted, designed and copyright
© 1994 - 2026 by
Delta Media Group, Inc. -- Patent Pending --
Agency License Information: Joyner Fine Properties and its agents are licensed in the Commonwealth of Virginia.
1137 Basil Road | MLS# VAFX2336390
This single family home located at 1137 Basil Road , McLean, VA 22101 is currently listed for sale with an asking price of $5,250,000. This property was built in 2020 and has 5 bedrooms and 5 full and 3 partial baths with 7751 sq. ft. Basil Road is located in the ROKEBY FARMS subdivision within the FAIRFAX COUNTY PUBLIC SCHOOLS school district. Search ROKEBY FARMS real estate on www.richmondpropertysearch.com today.