


BEDS2
BATHS2 full
SQUARE FEET2,052
MLS#VALA2010524
STATUSCOMING SOON
PROPERTY TYPEResidential - Single Family
SCHOOLLOUISA COUNTY PUBLIC SCHOOLS
Property Description
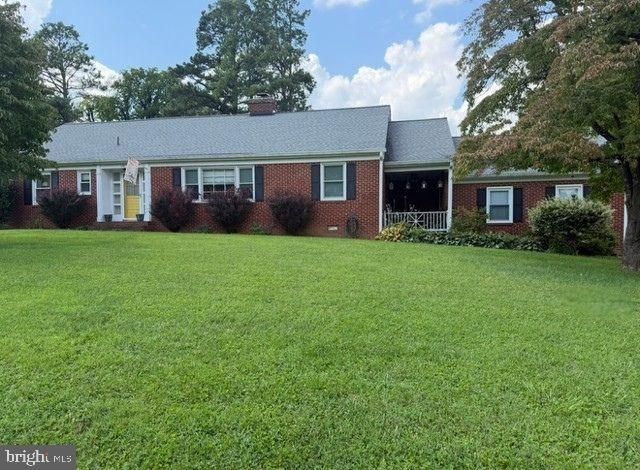
Welcome home to this charming, well-maintained brick home offering comfort, character, and numerous desirable updates. The home features a newer roof and replacement windows, granite countertops, a tankless water heater, and a backup propane generator for added peace of mind. Inside, beautiful hardwood floors and a wood-burning fireplace create a warm and inviting atmosphere. The spacious two-car garage provides plenty of room for parking, storage, and hobbies. Outside, enjoy the beauty of the mature, well-maintained landscaping and fenced-in backyard, along with a welcoming patio and convenient storage shed. With its classic brick exterior, thoughtful updates, and inviting outdoor spaces, this property offers a wonderful opportunity to enjoy a comfortable and well-cared-for home.
Property Features
Property Type: Residential - Single Family
Cooling: Heat Pump(s), Ceiling Fan(s)
Fireplaces: 1
Fuel Type: Electric, Wood
Garage: 2
Heating: Heat Pump(s)
Home Style: Ranch/Rambler
Lot Size: 0.44 Acres
Roof Type: Architectural Shingle
Stories: 1.0
Taxes: $2,751
Year Built: 1962
Feature Descriptions
Accessibility: Roll-in Shower
Additional Structures: Above Grade, Below Grade
Appliances: Built-In Microwave, Dishwasher, Refrigerator, Stove, Washer, Dryer
Days on Site: 5
Exterior: Brick
Exterior: Secure Storage, Sidewalks
Fireplace: Mantel(s), Wood
Flooring: Hardwood, Vinyl
Interior: Attic, Built-Ins, Cedar Closet(s), Ceiling Fan(s), Crown Moldings, Dining Area, Entry Level Bedroom, Family Room Off Kitchen, Floor Plan - Traditional, Primary Bath(s), Pantry, Recessed Lighting, Bathroom - Stall Shower, Upgraded Countertops, Wood Floors
Location: Corner Lot/Unit
Lot: Corner
Lot Dimensions: 0.44 Acre(S)
Parking Features: Gravel Driveway
Parking Notes: 2 Total Parking Spaces
Rooms: Living Room, Kitchen, Den
Sewer: Public Sewer
SQFT Above Finished: 2052
SQFT Total Finished: 2052
Structure Type: Detached
Total Garage/Parking Spaces: 2
Utilities: Above Ground, Propane, Cable TV Available
Water: Public
Windows: Double Hung, Insulated, Replacement, Screens
Local Schools
High School: LOUISA COUNTY
School District: LOUISA COUNTY PUBLIC SCHOOLS
Listed By / Shown By
Listed By
Agency Name: Berkshire Hathaway HomeServices PenFed Realty
Agency Phone: 5403717653
Shown By
Agent Name: Newton Carroll Residential and Commercial
Agent Phone: Cell: (804) 439-3813
Agency Title: Joyner Fine Properties

Estimate Your Payment
Estimated Payment
$ 2,020.63 per month $1,693.69 Principal & Interest $229.25 Property Tax $97.69 Homeowner's InsuranceChange Payment Information

Newton Carroll Residential and Commercial
Office: (804) 270-9440 ext. 2624
Cell: (804) 439-3813
Email Me


©Joyner Fine Properties - Seller will consider paying buyer agent compensation based upon the terms and conditions of any offer made. Said compensation to be negotiated in the purchase agreement.
Privacy Policy / DMCA Notice / ADA Accessibility


This site is hosted, designed and copyright
© 1994 - 2026 by
Delta Media Group, Inc. -- Patent Pending --
Agency License Information: Joyner Fine Properties and its agents are licensed in the Commonwealth of Virginia.
110 Ellisville Drive | MLS# VALA2010524
This single family home located at 110 Ellisville Drive, Louisa, VA 23093 is currently listed for sale with an asking price of $334,950. This property was built in 1962 and has 2 bedrooms and 2 full baths with 2052 sq. ft. Ellisville Drive is located within the LOUISA COUNTY PUBLIC SCHOOLS school district. Search Louisa real estate on www.richmondpropertysearch.com today.