


BEDS3
BATHS2 full 1 partial
SQUARE FEET3,060
MLS#VAFQ2022020
STATUSACTIVE
PROPERTY TYPEResidential - Single Family
SUBDIVISIONFLEETWOOD FARMS
SCHOOLFAUQUIER COUNTY PUBLIC SCHOOLS
Property Description
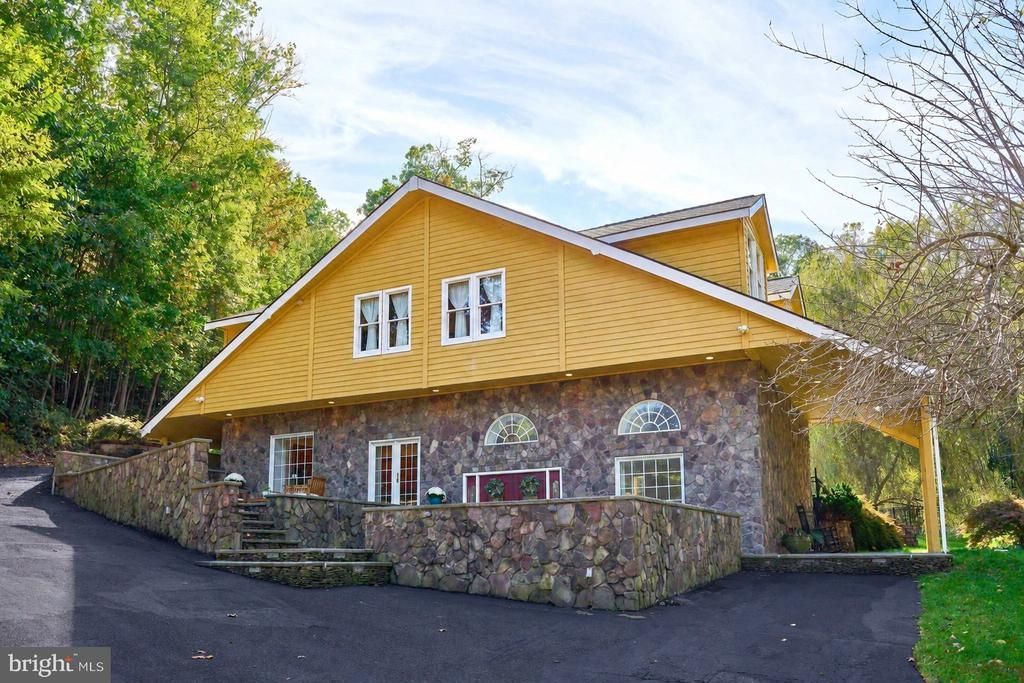
Nestled on a secluded cul-de-sac in the rolling hills of Fauquier County, this property has been transformed over two decades into a one-of-a-kind mountain retreat. With over 3,000 square feet of living space, breathtaking mountain views, a picturesque creek, a resort-style pool and basketball court, and hundreds of thousands of dollars in hardscaping, this is truly a property unlike any other. Step through the custom 36-inch front doors into a family room with soaring 14-foot ceilings, a stone fireplace with gas insert, and stone veneer pillars and accent walls. The entire interior has been freshly painted. A few steps up leads to the expansive kitchen with hickory cabinetry, granite countertops, a gas stove, and custom oak crown molding with inlays. Recent appliance upgrades include a new dishwasher (2023), microwave (2023), refrigerator (2025), and washer and dryer (2026). Ascending the custom oak staircase with curved railing and oak trim, you enter the upper level where soaring 12-foot vaulted cathedral ceilings with knotty pine tongue-and-groove boards flow above premium 6-inch hickory hardwood floors. Four dramatic doghouse dormers add tremendous living space and natural light throughout. Three bedrooms, a bonus room off the primary serving as a sitting room or home office, and a spa-like primary bathroom featuring a 65-inch soaking tub, Ariel Cambridge 72-inch dual-sink marble vanity, marble wall tile, and LED lighted mirror complete the upper level. All bathrooms feature new Kohler toilets installed in 2025. Step outside to a resort-style complex where a second-story deck overlooks a 20x40 foot, 10-foot-deep saltwater pool with diving board, outdoor shower, and 24-foot waterfall fountain. A concrete basketball court with commercial-grade hoop, bluestone hardscaping, multiple retaining walls, and low-voltage landscape lighting complete the outdoor experience. Major infrastructure upgrades include a new 275-foot well with pump, pressure tank, and whole house filtration (2025), a Fauquier County permitted septic system with 1,500-gallon holding tank (2026), a whole house 16kW generator, new A coil (2023), new ejector pump with alarm (2023), radon mitigation system, whole house propane manifold, and an extensive underground drainage system. The detached two-car garage is fully wired and received a brand new roof in 2025. This is a legacy property, expertly crafted, endlessly upgraded, and ready for its next chapter.
Property Features
Property Type: Residential - Single Family
Cooling: Heat Pump(s)
Fireplaces: 1
Fuel Type: Propane - Leased
Garage: 2
Heating: Central
Home Style: A-Frame
Lot Size: 6.24 Acres
Roof Type: Architectural Shingle, Asphalt
Stories: 2.5
Taxes: $7,893
Year Built: 1991
Feature Descriptions
Additional Structures: Above Grade, Below Grade
Appliances: Built-In Microwave, Washer - Front Loading, Dryer - Front Loading, Dishwasher, Oven/Range - Gas, Refrigerator, Stainless Steel Appliances
Days on Site: 6
Exterior: Stone, Cedar
Exterior: BBQ Grill, Extensive Hardscape, Exterior Lighting, Gutter System, Outbuilding(s), Play Area
Fencing: Wrought Iron
Fireplace: Corner, Gas/Propane, Stone
Flooring: Hardwood
HOA Fee: $650.00/Annually
Interior: Wood Floors, Window Treatments, Water Treat System, Walk-in Closet(s), Sound System, Primary Bath(s), Floor Plan - Open, Curved Staircase, Ceiling Fan(s), Bathroom - Walk-In Shower
Lot: Backs to Trees, Cul-de-sac, Hunting Available, Landscaping, Mountainous, Poolside, Trees/Wooded
Lot Dimensions: 6.24 Acre(S)
Parking Notes: 2 Total Parking Spaces
Sewer: On Site Septic
Special View Info: Creek/Stream, Mountain, Trees/Woods
SQFT Above Finished: 2310
SQFT Below Finished: 750
SQFT Total Finished: 3060
Structure Type: Detached
Swimming Pool: Concrete, Fenced, In Ground, Saltwater
Total Garage/Parking Spaces: 2
Water: Well
Wooded: Yes
Local Schools
High School: FAUQUIER
Middle School: MARSHALL
Elementary School: CLAUDE THOMPSON
School District: FAUQUIER COUNTY PUBLIC SCHOOLS
Listed By / Shown By
Listed By
Agency Name: Samson Properties
Agency Phone: 7039352308
Shown By
Agent Name: Newton Carroll Residential and Commercial
Agent Phone: Cell: (804) 439-3813
Agency Title: Joyner Fine Properties

Estimate Your Payment
Estimated Payment
$ 7,610.42 per month $6,573.51 Principal & Interest $657.75 Property Tax $379.17 Homeowner's InsuranceChange Payment Information

Newton Carroll Residential and Commercial
Office: (804) 270-9440 ext. 2624
Cell: (804) 439-3813
Email Me


©Joyner Fine Properties - Seller will consider paying buyer agent compensation based upon the terms and conditions of any offer made. Said compensation to be negotiated in the purchase agreement.
Privacy Policy / DMCA Notice / ADA Accessibility


This site is hosted, designed and copyright
© 1994 - 2026 by
Delta Media Group, Inc. -- Patent Pending --
Agency License Information: Joyner Fine Properties and its agents are licensed in the Commonwealth of Virginia.
10257 Stillhouse Road | MLS# VAFQ2022020
This single family home located at 10257 Stillhouse Road, Delaplane, VA 20144 is currently listed for sale with an asking price of $1,300,000. This property was built in 1991 and has 3 bedrooms and 2 full and 1 partial baths with 3060 sq. ft. Stillhouse Road is located in the FLEETWOOD FARMS subdivision within the FAUQUIER COUNTY PUBLIC SCHOOLS school district. Search FLEETWOOD FARMS real estate on www.richmondpropertysearch.com today.