


BEDS4
BATHS3 full 1 partial
SQUARE FEET2,654
MLS#681463
STATUS
PROPERTY TYPEResidential - Single Family
SUBDIVISIONBROOKWOOD
Property Description
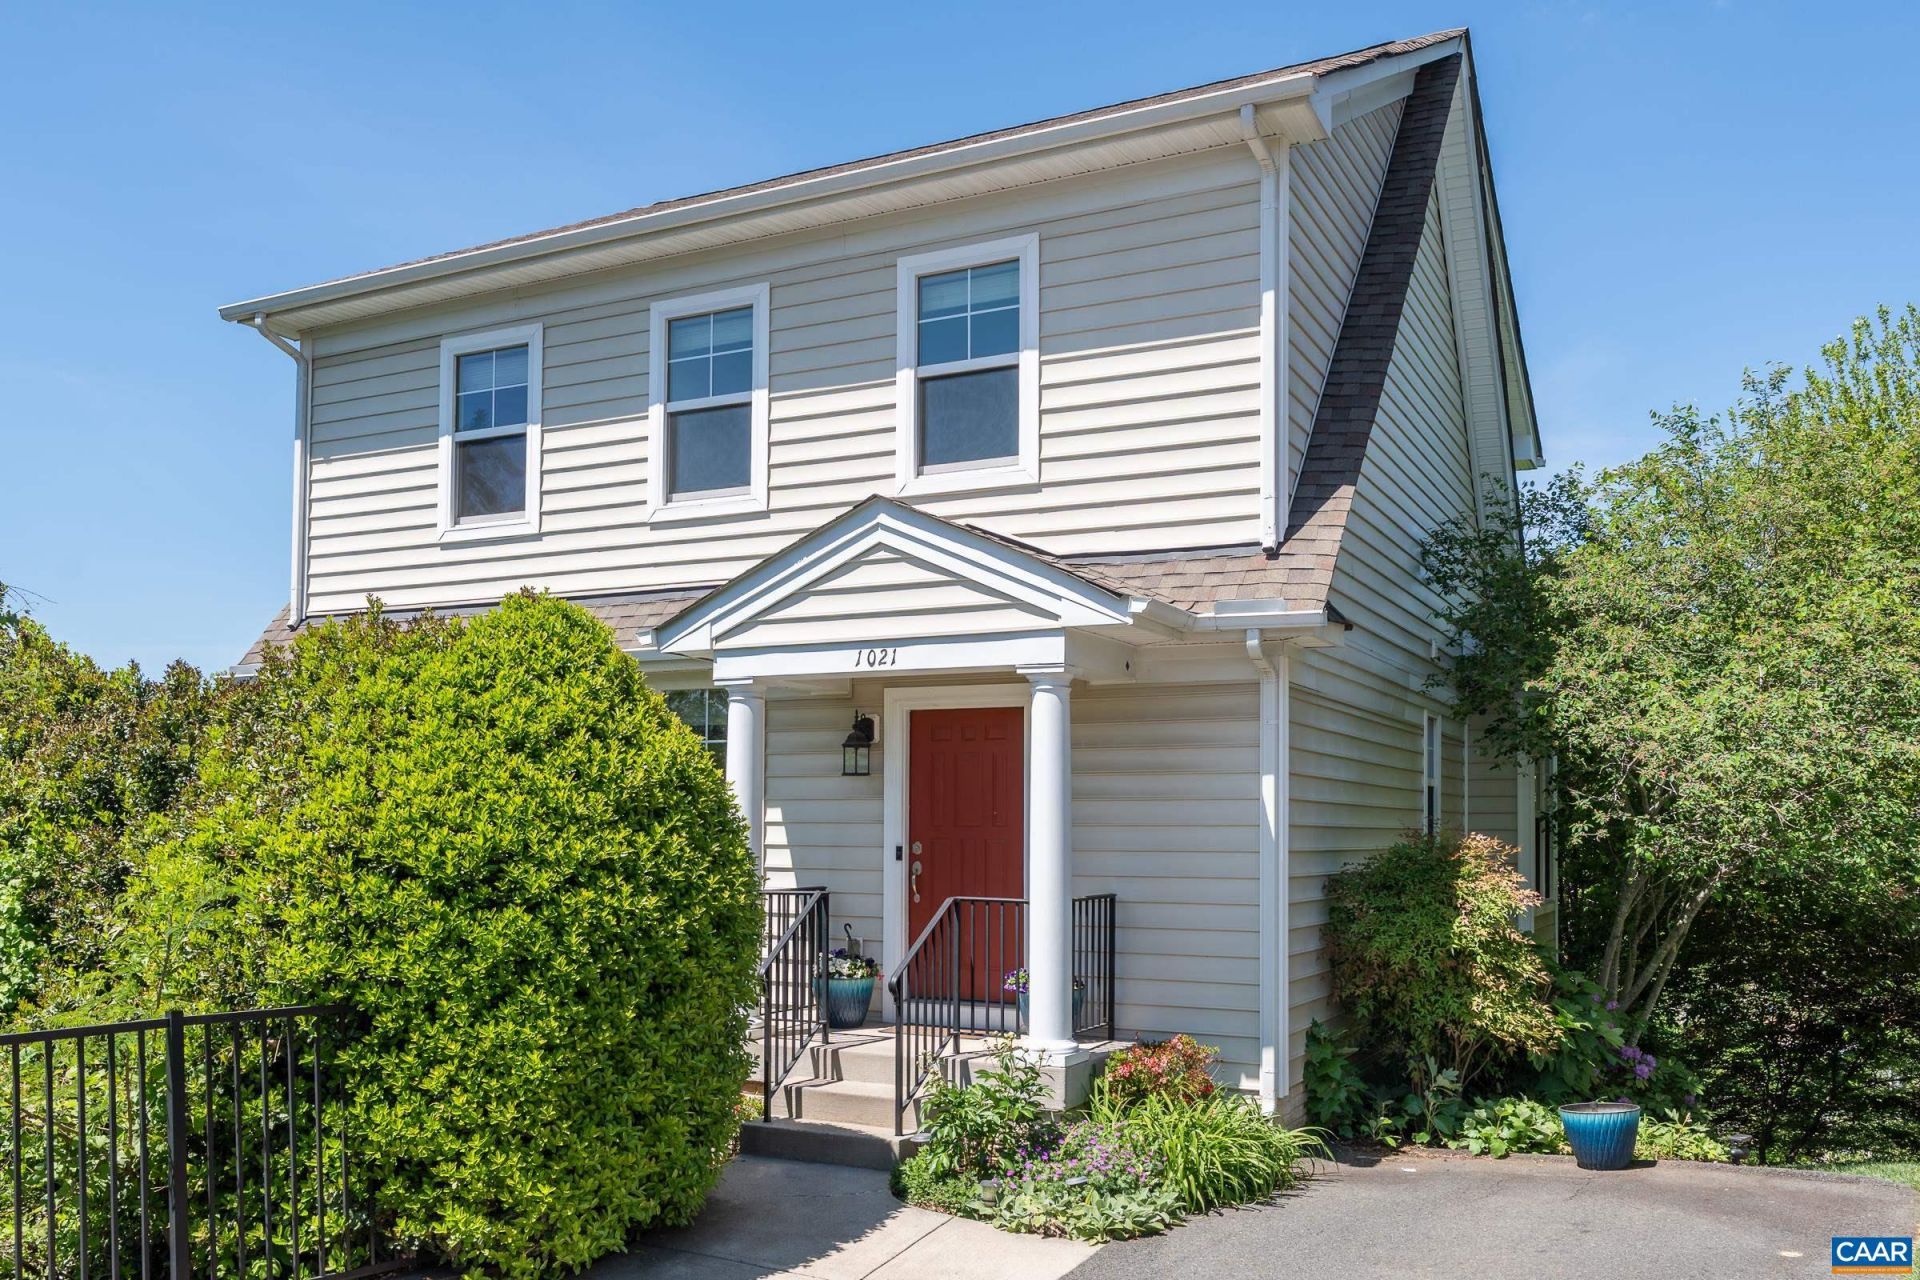
Ideally located in the heart of Charlottesville, this charming Arts & Crafts home in Brookwood blends timeless style with thoughtful renovations and updates. The beautifully updated kitchen features quality finishes, stylish painted cabinetry, beautiful ceramic tile flooring and backsplash, gorgeous quartz counters, and a functional layout perfect for everyday living or entertaining. The primary bath and 2nd level full hall bath have been tastefully renovated with clean, contemporary design featuring granite counters, painted cabinetry, and new plumbing fixtures. Upstairs, the well-appointed primary suite offers a peaceful retreat, complete with lovely Blue Ridge Mountain views. A MUST SEE finished basement apartment with kitchenette and high-end finishes provides an ideal guest suite or a proven income-producing rental, generating significant annual revenue. Located just a short stroll from IX Park and the Downtown Mall, this home offers unbeatable access to dining, entertainment, and community events, all while maintaining a cozy neighborhood feel. A rare opportunity to enjoy character, convenience, and income potential in one beautifully updated property.
Property Features
Property Type: Residential - Single Family
Basement: Exterior Entry, Full, Finished, Walk-Out Access, Apartment, Sump Pump
Basement: Yes
Cooling: Central Air, Heat Pump
Heating: Central, Heat Pump, Natural Gas
Home Style: Craftsman
Lot Size: 0.19 Acres
Roof Type: Architectural
Stories: 2.0
Taxes: $5,120
Year Built: 2009
Amenities
Walk-In Closet(s)
Entrance Foyer
Kitchen Island
Programmable Thermostat
Recessed Lighting
Feature Descriptions
Appliances: Dishwasher, Electric Range, Disposal, Microwave, Refrigerator, Tankless Water Heater
Association Amenities: Picnic Area, Playground, Trail(s)
Community Features: Sidewalks
Exclusions: All curtains
Exterior: Stick Built, Vinyl Siding, Ducts Professionally Air-
Fireplace: Gas
Flooring: Carpet, Ceramic Tile, Hardwood, Luxury Vinyl Plank
HOA: Yes
HOA Fee: 222/ Quarterly
Laundry: Stacked
Lot: Landscaped
Parcel#: 25A188000
Parking: Asphalt
Parking Notes: Asphalt
Patio/Porch: Deck, Front Porch, Porch
Security: Carbon Monoxide Detector(s), Smoke Detector(s), Surveillance System
Sewer: Public Sewer
Special View Info: Mountain(s), Residential
Utilities: Cable Available, Natural Gas Available
View: Mountain(s), Residential
Water: Public
Window: Low-Emissivity Windows, Screens
Local Schools
High School: Charlottesville
Middle School: Charlottesville Middle
Elementary School: Jackson-Via
Listed By / Shown By
Listed By
Agency Name: LONG & FOSTER - CHARLOTTESVILLE
Agency Phone: 434-260-5355
Shown By
Agent Name: Newton Carroll Residential and Commercial
Agent Phone: Cell: (804) 439-3813
Agency Title: Joyner Fine Properties

Estimate Your Payment
Estimated Payment
$ 3,886.96 per month $3,271.58 Principal & Interest $426.67 Property Tax $188.71 Homeowner's InsuranceChange Payment Information

Newton Carroll Residential and Commercial
Office: (804) 270-9440 ext. 2624
Cell: (804) 439-3813
Email Me


©Joyner Fine Properties - Seller will consider paying buyer agent compensation based upon the terms and conditions of any offer made. Said compensation to be negotiated in the purchase agreement.
Privacy Policy / DMCA Notice / ADA Accessibility


This site is hosted, designed and copyright
© 1994 - 2026 by
Delta Media Group, Inc. -- Patent Pending --
Agency License Information: Joyner Fine Properties and its agents are licensed in the Commonwealth of Virginia.
1021 Ridge St | MLS# 681463
This single family home located at 1021 Ridge St , Charlottesville, VA 22902 is currently listed for sale with an asking price of $647,000. This property was built in 2009 and has 4 bedrooms and 3 full and 1 partial baths with 2654 sq. ft. Ridge St is located in the BROOKWOOD subdivision. Search BROOKWOOD real estate on www.richmondpropertysearch.com today.