


BEDS4
BATHS2 full 1 partial
SQUARE FEET2,152
MLS#VALO2121298
STATUSACTIVE
PROPERTY TYPEResidential - Single Family
SUBDIVISIONGREAT FALLS FOREST
SCHOOLLOUDOUN COUNTY PUBLIC SCHOOLS
Property Description
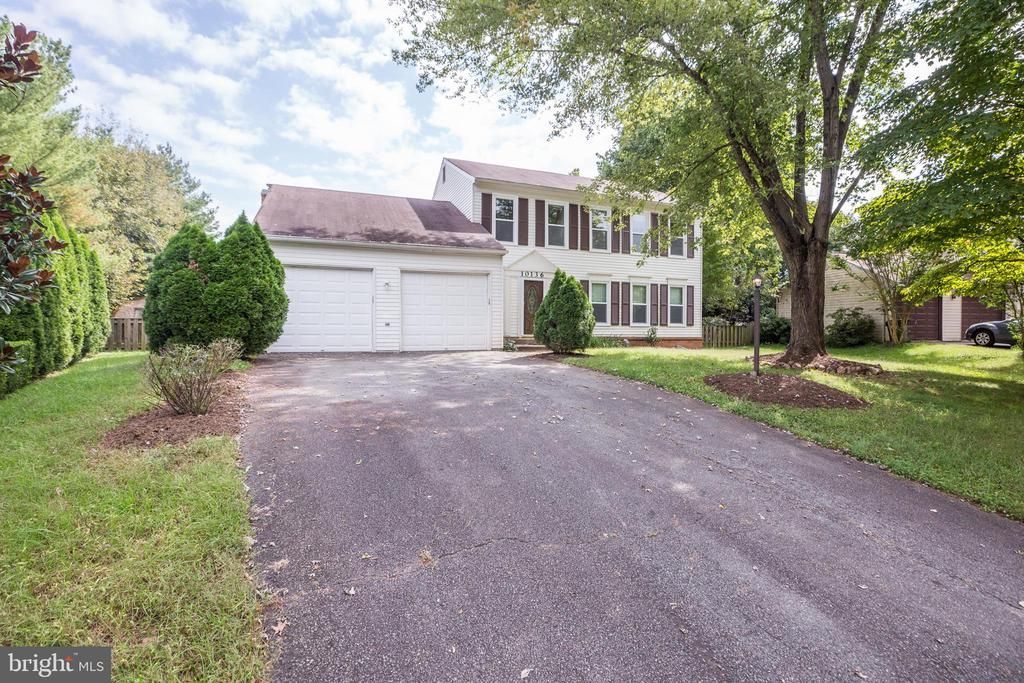
Major updates have already been completed, including the roof, windows, HVAC, and water heater. HOA is $15 per month. Set on a 0.30-acre lot on a quiet non-thru street in the Great Falls Forest community. Hardwood flooring on all three levels except one staircase. Main level includes a kitchen with granite countertops, ceramic tile flooring, walk-in pantry, and newer appliances. Formal living and dining rooms. Family room with wood-burning fireplace. Outdoor features include a screened porch, deck, and fenced backyard. Upper level includes a primary bedroom with private bath and closet space. Three additional bedrooms and a full hall bath. Lower level is finished with a recreation room, den, and a large laundry area with storage. The location makes daily life easier. You are close to Algonkian Regional Park, Algonkian Golf Course, and Horsepen Run Nature Preserve. Shopping, dining, and daily needs are nearby. Commuting is convenient with easy access to Route 7, Route 28, Fairfax County Parkway, the Dulles Toll Road, and Dulles International Airport. Past Pictures
Property Features
Property Type: Residential - Single Family
Basement: Yes
Basement: Connecting Stairway, Fully Finished, Sump Pump
Cooling: Ceiling Fan(s), Central A/C
Fireplaces: 1
Fuel Type: Electric
Garage: 2
Heating: Heat Pump(s)
Home Style: Colonial
Lot Size: 0.00 Acre(S)
Roof Type: Asphalt
Stories: 3.0
Taxes: $6,059
Year Built: 1983
Feature Descriptions
Additional Structures: Above Grade, Below Grade
Appliances: Dishwasher, Disposal, Dryer, Microwave, Oven/Range - Electric, Range Hood, Refrigerator, Stove, Washer, Washer/Dryer Hookups Only, Water Heater
Community Amenities: Common Grounds
Days on Site: 3
Exterior: Vinyl Siding
Exterior: Exterior Lighting, Other
Fencing: Fully, Wood
Fireplace: Mantel(s), Other, Screen, Wood
Flooring: Carpet, Hardwood, Other
HOA Fee: $15.00/Monthly
Interior: Combination Dining/Living, Dining Area, Family Room Off Kitchen, Primary Bath(s), Upgraded Countertops, Window Treatments, Wood Floors
Lot: Flood Plain, Landscaping, Other, Premium, Rented Lot
Lot Dimensions: 0.00 Acre(S)
Number of Rooms: 7
Parking Features: Asphalt Driveway
Parking Notes: 4 Total Parking Spaces
Rooms: Bedroom 2,Bedroom 3,Bedroom 4,Bedroom 1,Bathroom 1,Bathroom 2,Half Bath
Sewer: Public Sewer
Special View Info: Trees/Woods
SQFT Above Finished: 1752
SQFT Below Finished: 400
SQFT Total Finished: 2152
Structure Type: Detached
Total Garage/Parking Spaces: 4
Water: Public
Local Schools
High School: DOMINION
Middle School: SENECA RIDGE
Elementary School: LOWES ISLAND
School District: LOUDOUN COUNTY PUBLIC SCHOOLS
Listed By / Shown By
Listed By
Agency Name: Samson Properties
Agency Phone: 7033788810
Shown By
Agent Name: Newton Carroll Residential and Commercial
Agent Phone: Cell: (804) 439-3813
Agency Title: Joyner Fine Properties

Estimate Your Payment
Estimated Payment
$ 4,596.30 per month $3,868.26 Principal & Interest $504.92 Property Tax $223.13 Homeowner's InsuranceChange Payment Information

Newton Carroll Residential and Commercial
Office: (804) 270-9440 ext. 2624
Cell: (804) 439-3813
Email Me


©Joyner Fine Properties - Seller will consider paying buyer agent compensation based upon the terms and conditions of any offer made. Said compensation to be negotiated in the purchase agreement.
Privacy Policy / DMCA Notice / ADA Accessibility


This site is hosted, designed and copyright
© 1994 - 2026 by
Delta Media Group, Inc. -- Patent Pending --
Agency License Information: Joyner Fine Properties and its agents are licensed in the Commonwealth of Virginia.
10136 Yorktown Drive | MLS# VALO2121298
This single family home located at 10136 Yorktown Drive, Great Falls, VA 22066 is currently listed for sale with an asking price of $765,000. This property was built in 1983 and has 4 bedrooms and 2 full and 1 partial baths with 2152 sq. ft. Yorktown Drive is located in the GREAT FALLS FOREST subdivision within the LOUDOUN COUNTY PUBLIC SCHOOLS school district. Search GREAT FALLS FOREST real estate on www.richmondpropertysearch.com today.