


BEDS6
BATHS4 full 1 partial
SQUARE FEET3,512
MLS#2613875
STATUSActive
PROPERTY TYPEResidential - Single Family
SUBDIVISIONWoodside Estates
Property Description
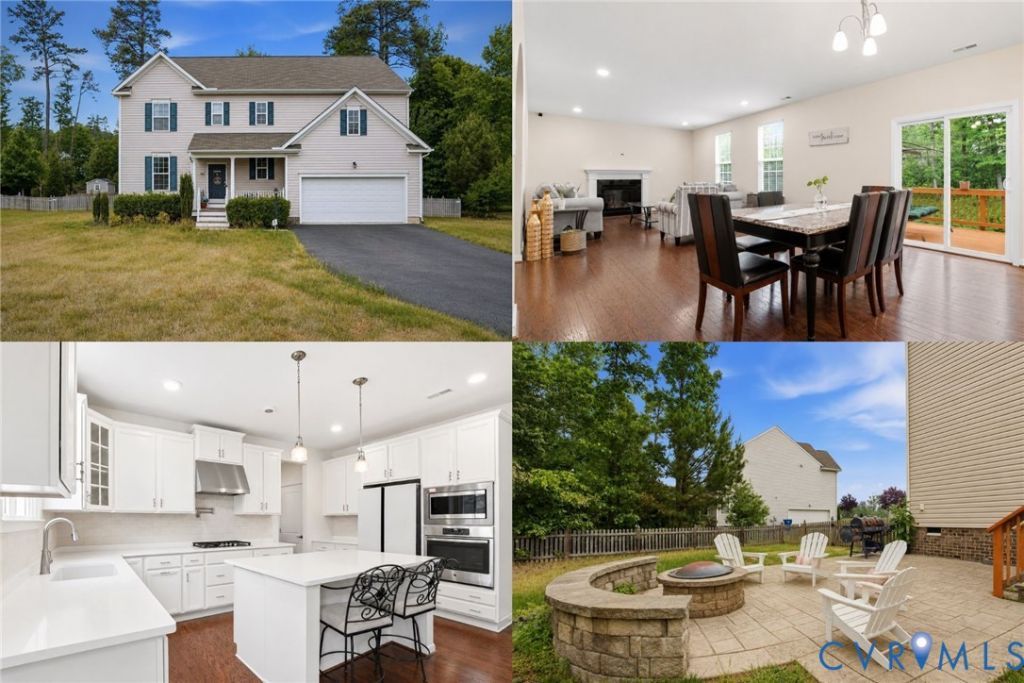
Welcome to life in Woodside Estates, where peaceful surroundings, everyday convenience, and beautifully designed living spaces come together in one unforgettable Hanover County home. Nestled on nearly half an acre backing to trees, this property offers the privacy and breathing room buyers are searching for while remaining just minutes from the charm, dining, shopping, and convenience of downtown Ashland. From the moment you step inside, natural light fills the home, highlighting the fresh hardwood floors and warm, inviting atmosphere throughout the open layout. Designed for both everyday living and entertaining, the spacious floorplan offers multiple gathering spaces perfect for hosting holidays, movie nights, celebrations, or simply relaxing at home. The kitchen serves as the heart of the home with an oversized island, abundant prep space, quartz countertops, stainless appliances, and seamless flow into the living areas. A first-floor guest or in-law suite with full bath provides incredible flexibility for multigenerational living, long-term guests, or private workspace needs. Upstairs, generous room sizes and flexible living spaces provide endless possibilities for work-from-home setups, hobbies, fitness, or recreation. The third-floor media retreat with surround sound creates the perfect space for movie nights, gaming, or a private getaway. Outside is where this home truly shines. Enjoy peaceful mornings on the deck overlooking the fenced backyard and wooded backdrop, then gather around the firepit on cool evenings under the stars. The outdoor living spaces were made for entertaining, relaxing, and making memories year-round. Woodside Estates residents enjoy neighborhood parks, walking paths, playgrounds, and common areas that encourage outdoor enjoyment and connection. With quick access to Interstate 95 and nearby conveniences, this location offers the perfect balance of tranquility and accessibility.
Property Features
Property Type: Residential - Single Family
Basement: Crawl Space
Cooling: Central Air, Electric, Zoned
Fenced: Yes
Fireplaces: 1
Garage: 2 car attached
Heating: Forced Air, Natural Gas, Zoned
Home Style: Two Story
Lot Size: 0.46 Acres
Roof Type: Asphalt, Shingle
Stories: 2.0
Taxes: $4,860
Year Built: 2018
Feature Descriptions
Appliances: Built-In Oven, Cooktop, Dishwasher, Gas Cooking, Disposal, Gas Water Heater, Ice Maker, Microwave, Range, Range Hood, Tankless Water Heater
Association Amenities: Landscaping
Community Features: Common Grounds/Area, Home Owners Association, Playground, Park
Days on Site: 1
Door Features: Sliding Doors
Exterior: Block, Drywall, Frame, Vinyl Siding
Exterior: Deck, Sprinkler/Irrigation, Lighting, Porch, Paved Driveway
Fencing: Back Yard, Fenced, Picket
Fireplace: Gas
Floor Features: Carpet, Tile, Wood
HOA Fee: 500/ Annually
Interior: Butlers Pantry, Ceiling Fan(s), Dining Area, Double Vanity, Fireplace, Granite Counters, High Ceilings, High Speed Internet, Kitchen Island, Loft, Main Level Primary, Pantry, Recessed Lighting, Cable TV, Wired for Data, Walk-In Closet(s)
Laundry: Washer Hookup, Dryer Hookup
Lot: Landscaped, Level
Parcel#: 7880-88-5545
Parking: Attached, Direct Access, Driveway, Garage, Garage Door Opener, Off Street, Oversized, Paved
Patio/Porch: Rear Porch, Front Porch, Deck, Porch
Security: Smoke Detector(s)
Sewer: Public Sewer
Topography: Level
Water: Public
Window: Screens
Local Schools
High School: Hanover
Middle School: Oak Knoll
Elementary School: Kersey Creek
Listed By / Shown By
Listed By
Agency Name: Keller Williams Realty
Agency Contact: (804) 805-4106
Shown By
Agent Name: Newton Carroll Residential and Commercial
Agent Phone: Cell: (804) 439-3813
Agency Title: Joyner Fine Properties

Estimate Your Payment
Estimated Payment
$ 3,480.22 per month $2,907.51 Principal & Interest $405.00 Property Tax $167.71 Homeowner's InsuranceChange Payment Information

Newton Carroll Residential and Commercial
Office: (804) 270-9440 ext. 2624
Cell: (804) 439-3813
Email Me


These real estate listings were derived from the Central Virginia Regional Multiple Listing Service, LLC, of which this brokerage is an independently owned Participant. The information contained in these listings is deemed reliable but is not guaranteed. All MLS listings are © 2026 Central Virginia Regional Multiple Listing Service,LLC. All rights reserved. No one may copy and/or repost these MLS listings, or any portion thereof, without the written permission of an authorized officer of the Central Virginia Regional Multiple Listing Service, LLC. These listings are refreshed within a minimum of every seven calendar days. Thus, listings may appear here for properties no longer on the market. The information being provided is for consumers' personal, non-commercial use and may not be used for any purpose other than to identify prospective properties for purchasing or leasing.
©Joyner Fine Properties - Seller will consider paying buyer agent compensation based upon the terms and conditions of any offer made. Said compensation to be negotiated in the purchase agreement.
Privacy Policy / DMCA Notice / ADA Accessibility


This site is hosted, designed and copyright
© 1994 - 2026 by
Delta Media Group, Inc. -- Patent Pending --
Agency License Information: Joyner Fine Properties and its agents are licensed in the Commonwealth of Virginia.
10122 Cameron Ridge Drive | MLS# 2613875
This single family home located at 10122 Cameron Ridge Drive , Ashland, VA 23005 is currently listed for sale with an asking price of $575,000. This property was built in 2018 and has 6 bedrooms and 4 full and 1 partial baths with 3512 sq. ft. Cameron Ridge Drive is located in the Woodside Estates subdivision. Search Woodside Estates real estate on www.richmondpropertysearch.com today.